Leave a Message

Thank you for your message. We will be in touch with you shortly.

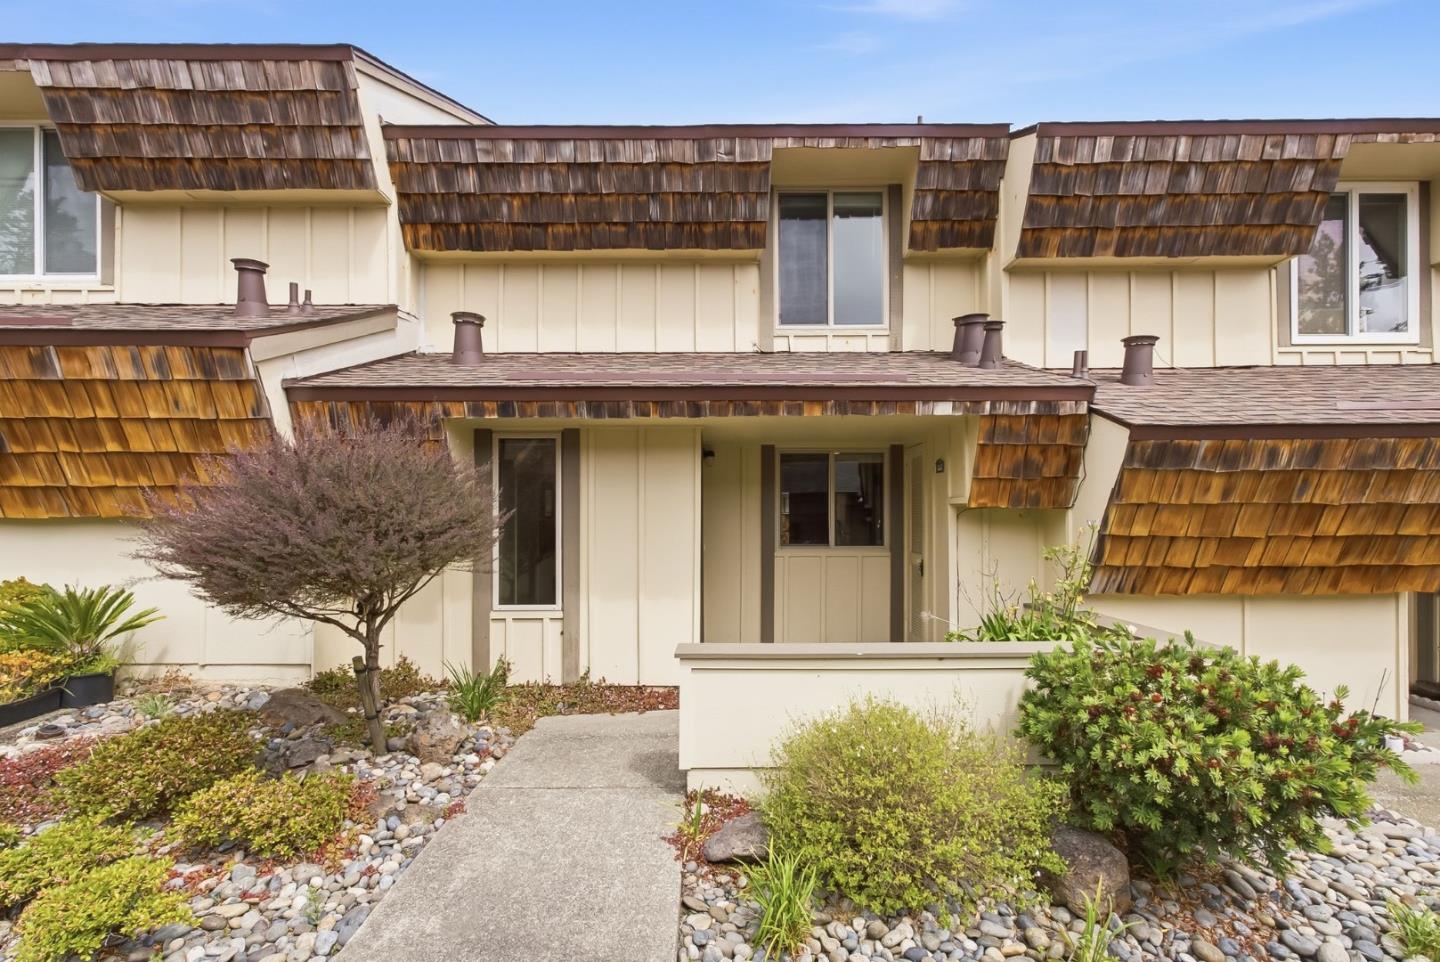
Cream-colored home with brown shingle accents and a recessed entry above a rock-lined walkway.
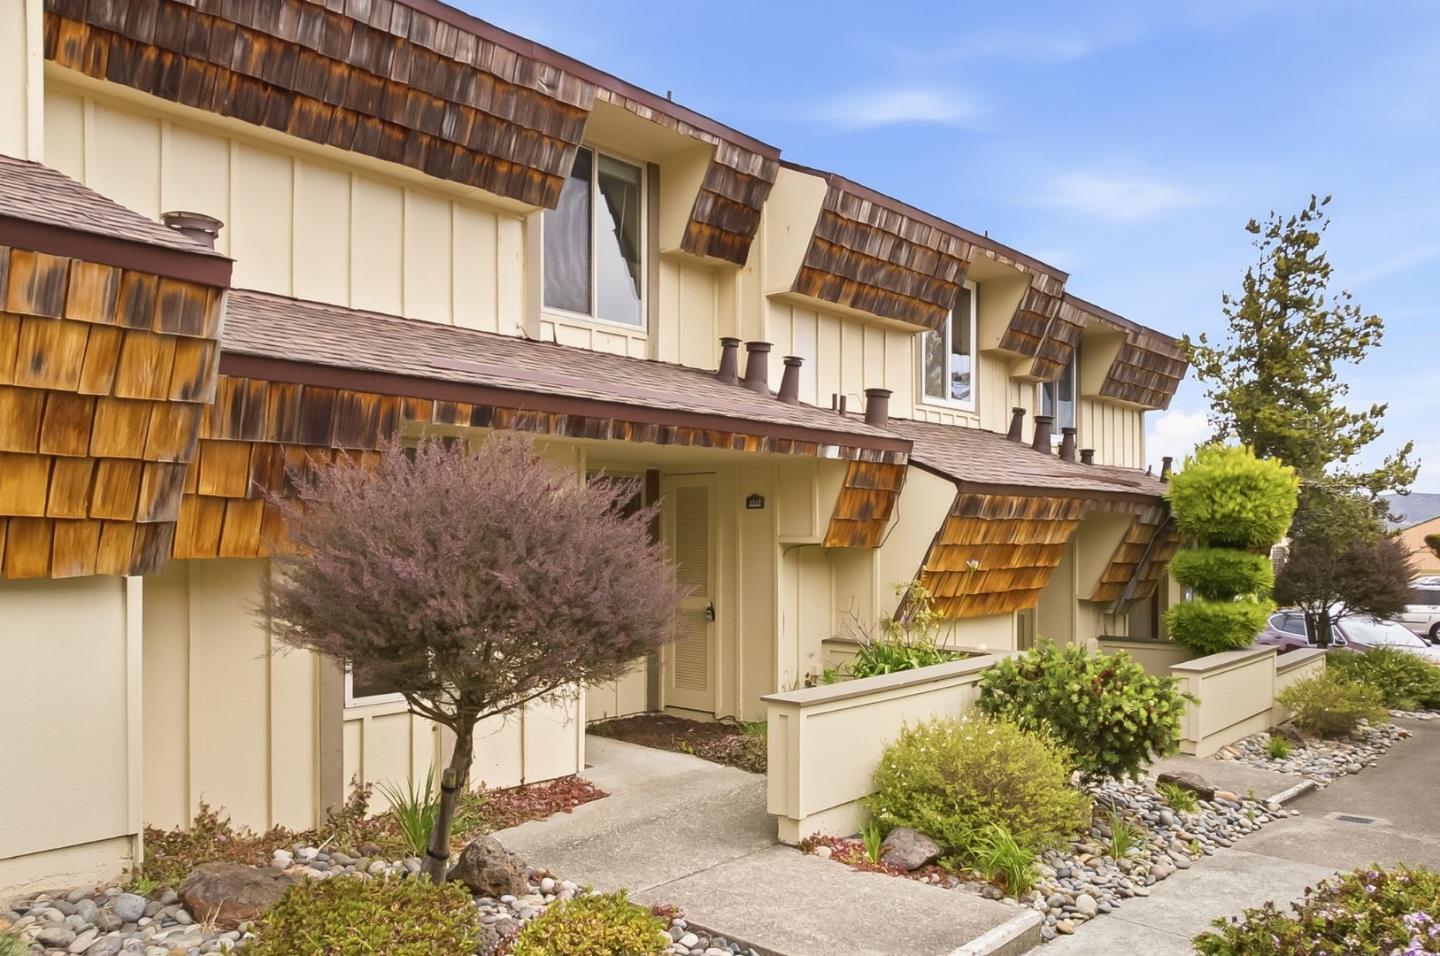
Attached cream-colored townhomes with brown shingle details and landscaped entry paths.
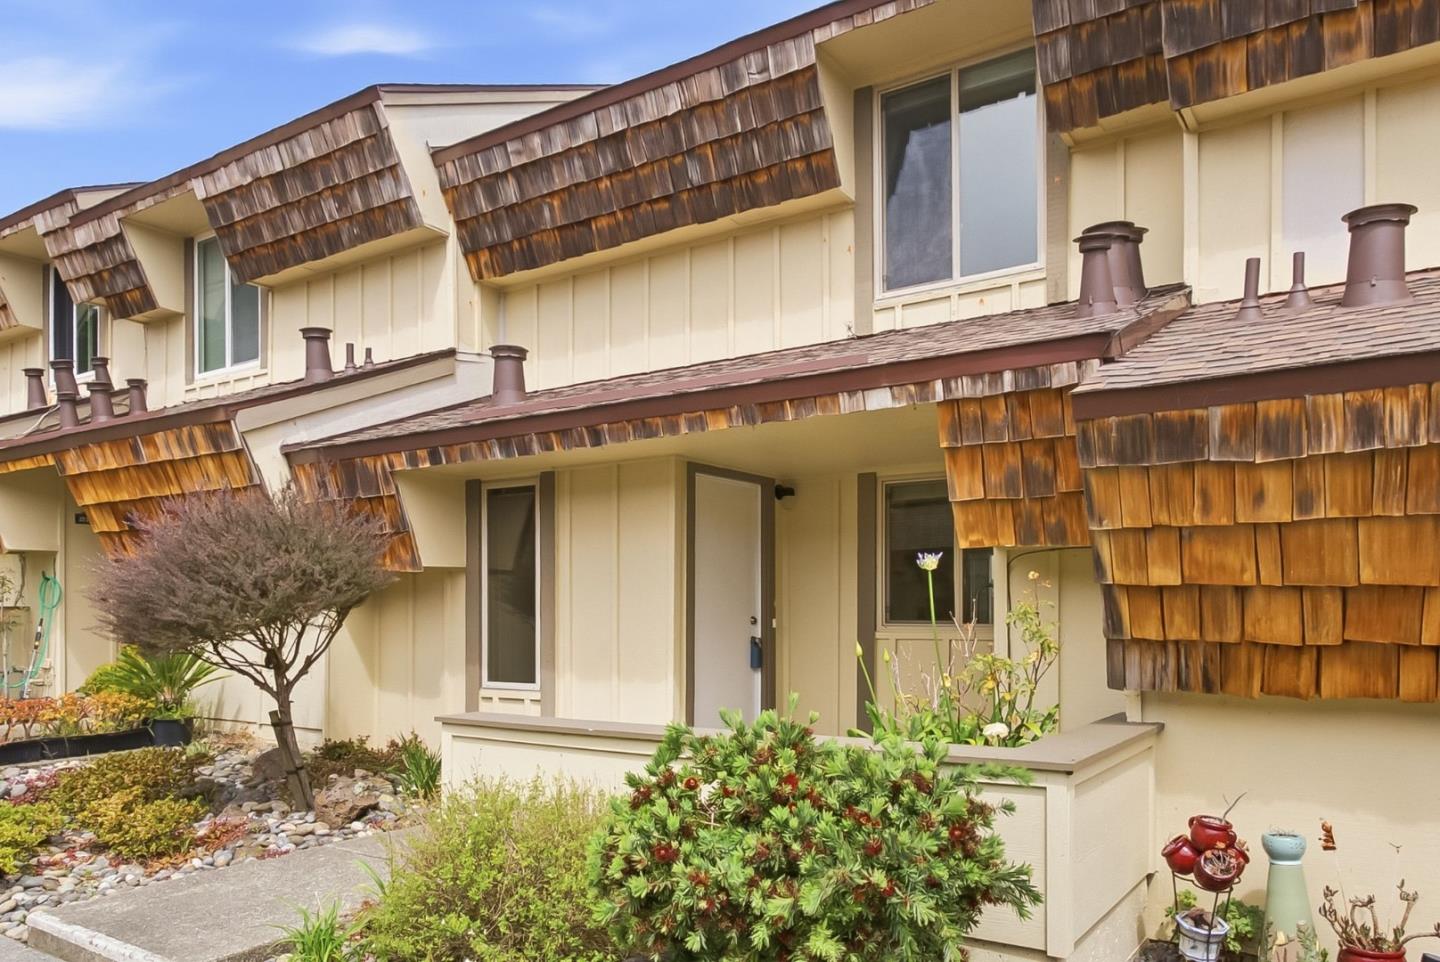
Home exterior with cedar shingle accents, a covered entry, and a landscaped front garden.
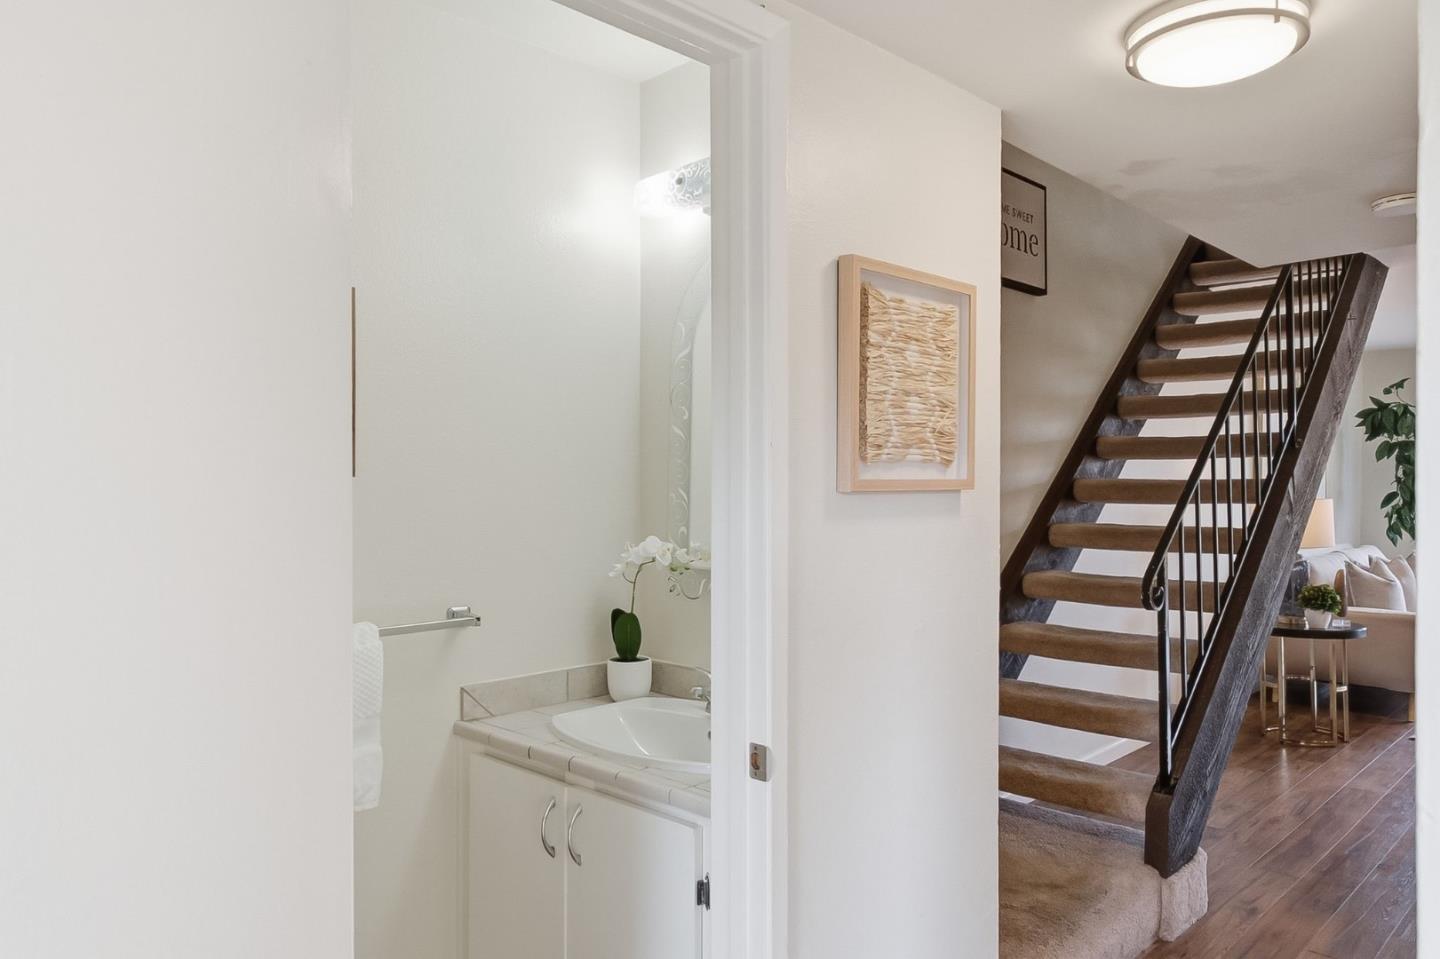
Bright entry hall with a dark open-riser staircase beside a tiled bathroom vanity.
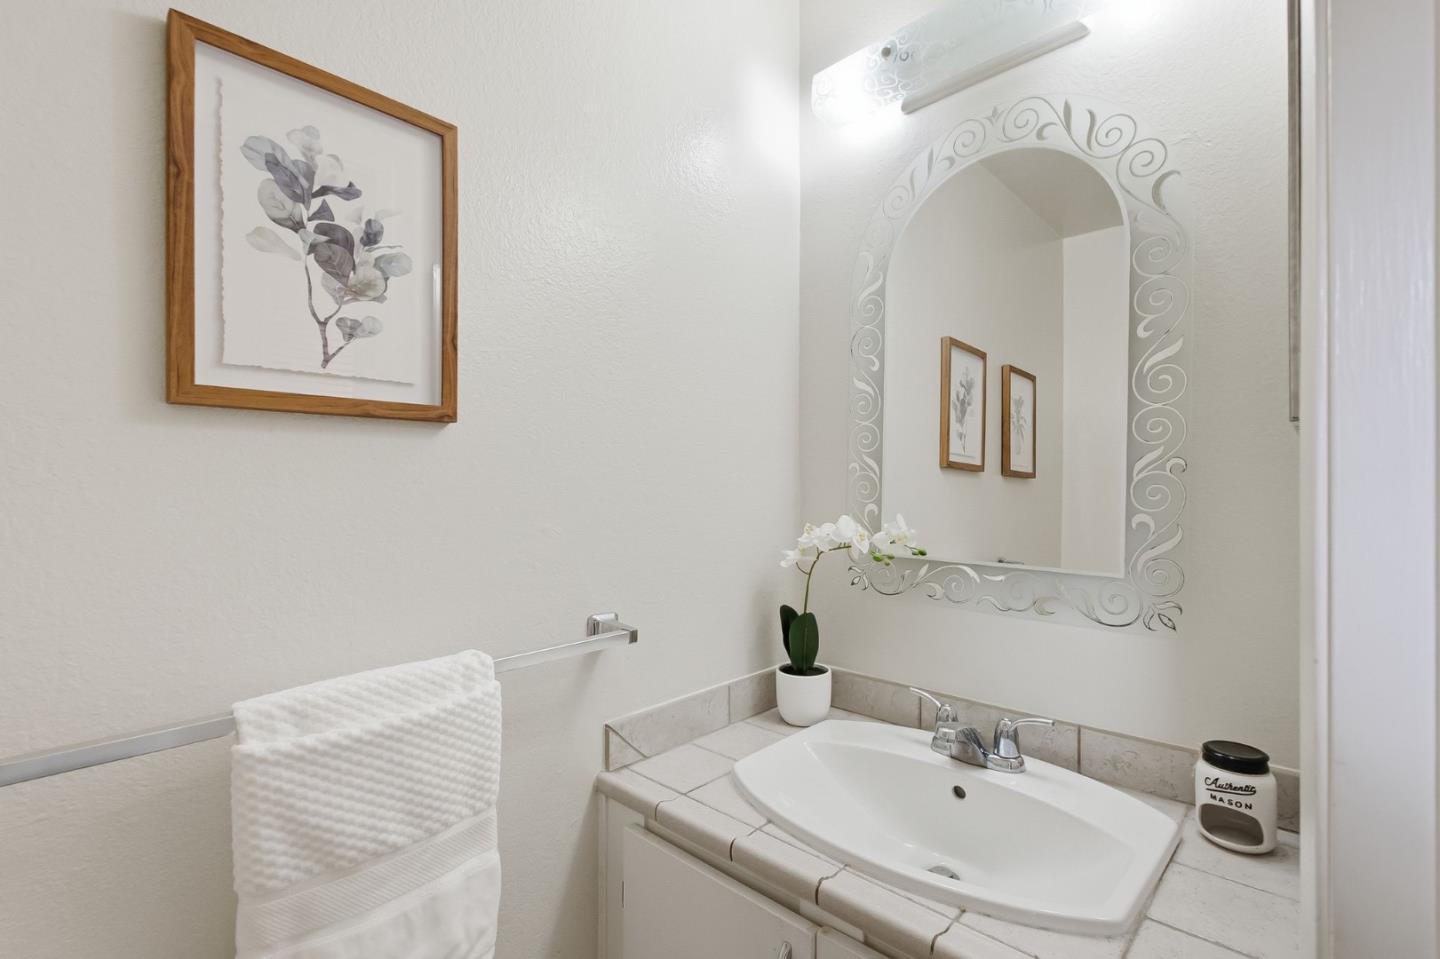
Bathroom vanity with an ornate mirror, white orchid, and botanical wall art.
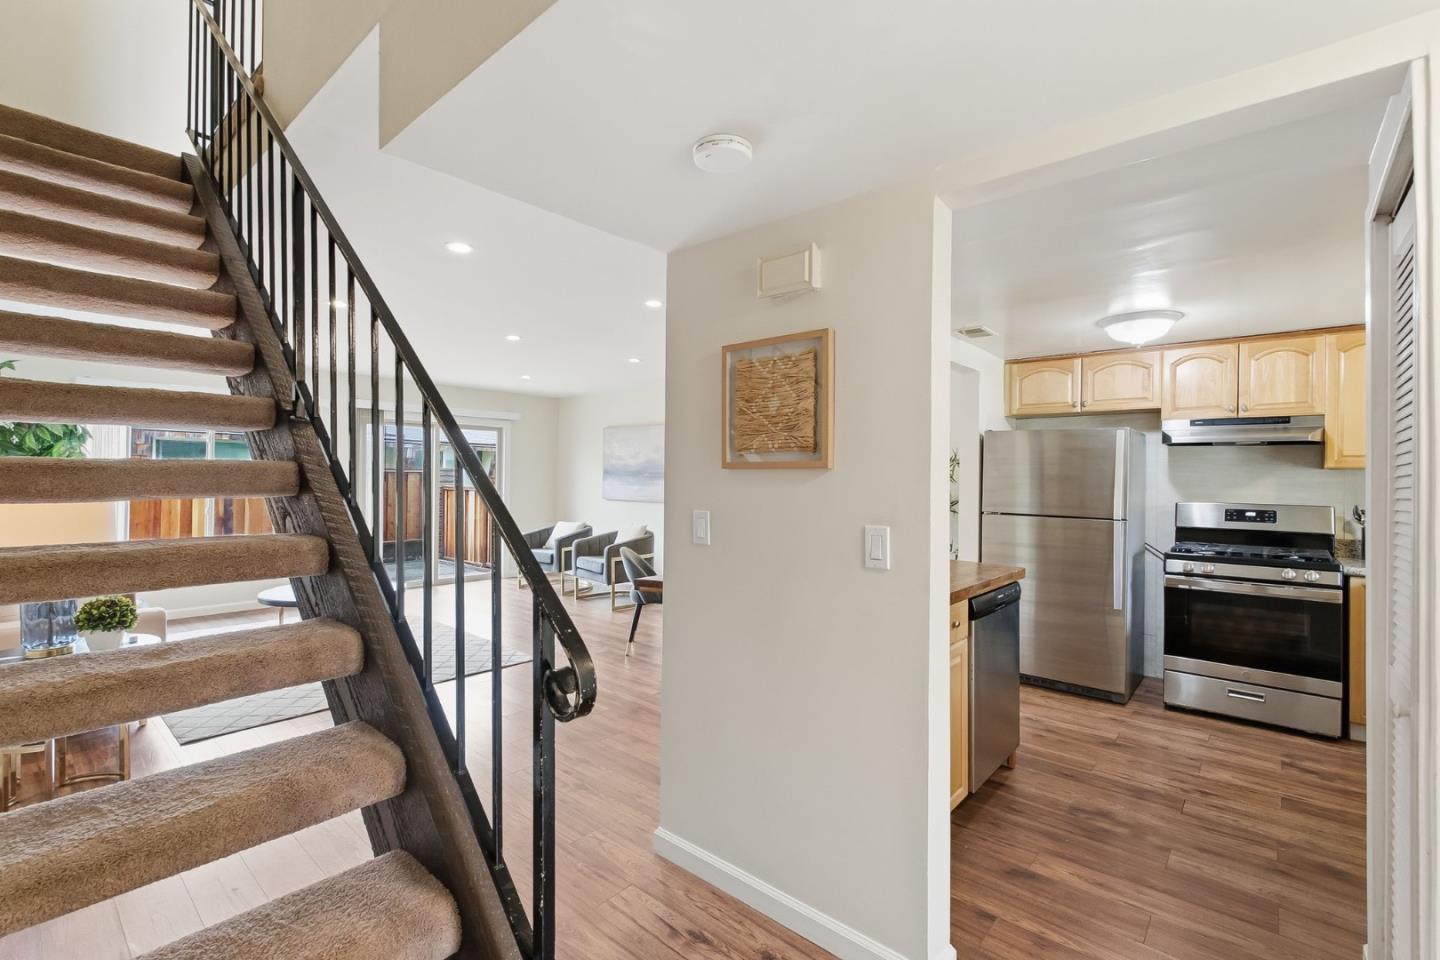
Carpeted staircase beside an open kitchen with stainless steel appliances and light wood cabinets.
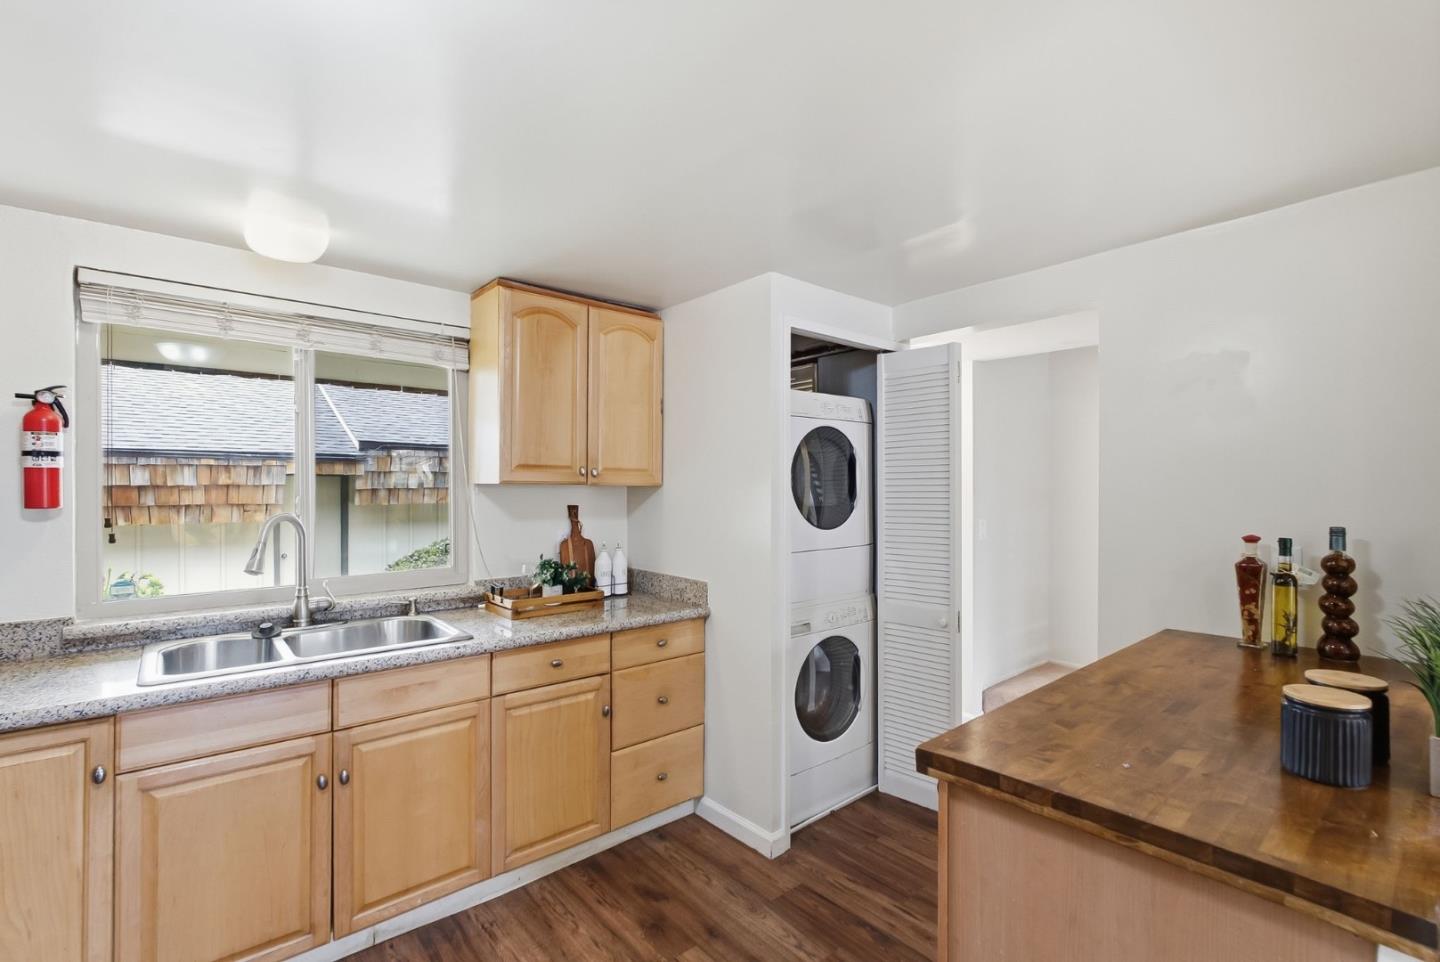
Kitchen with light wood cabinets, a window above the sink, and a stacked washer and dryer.
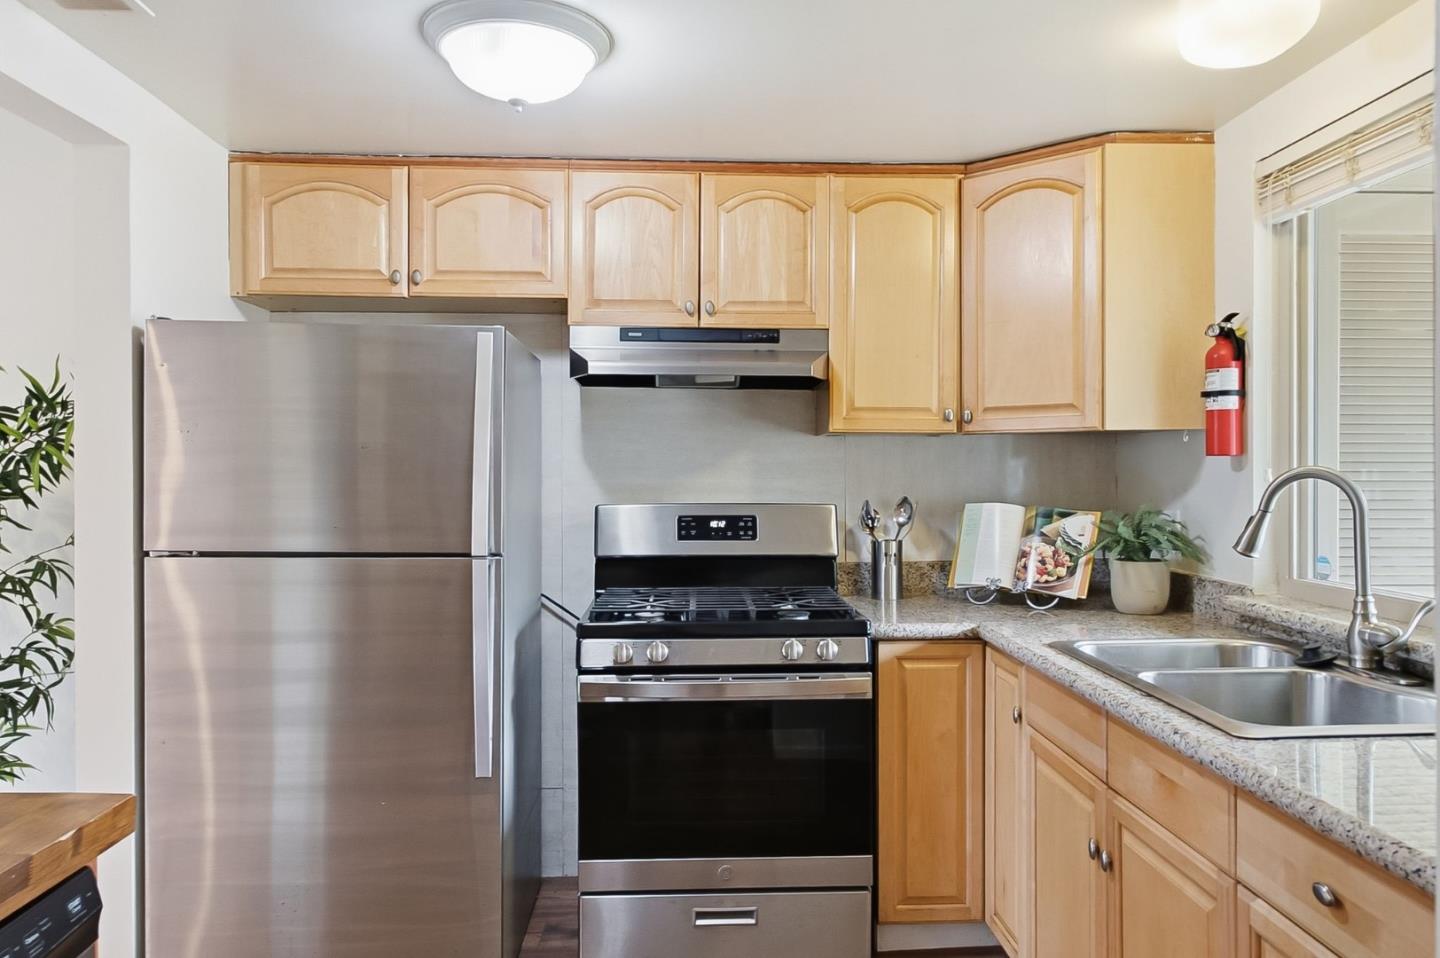
Kitchen with light wood cabinets, stainless steel appliances, granite counters, and a double-basin sink.
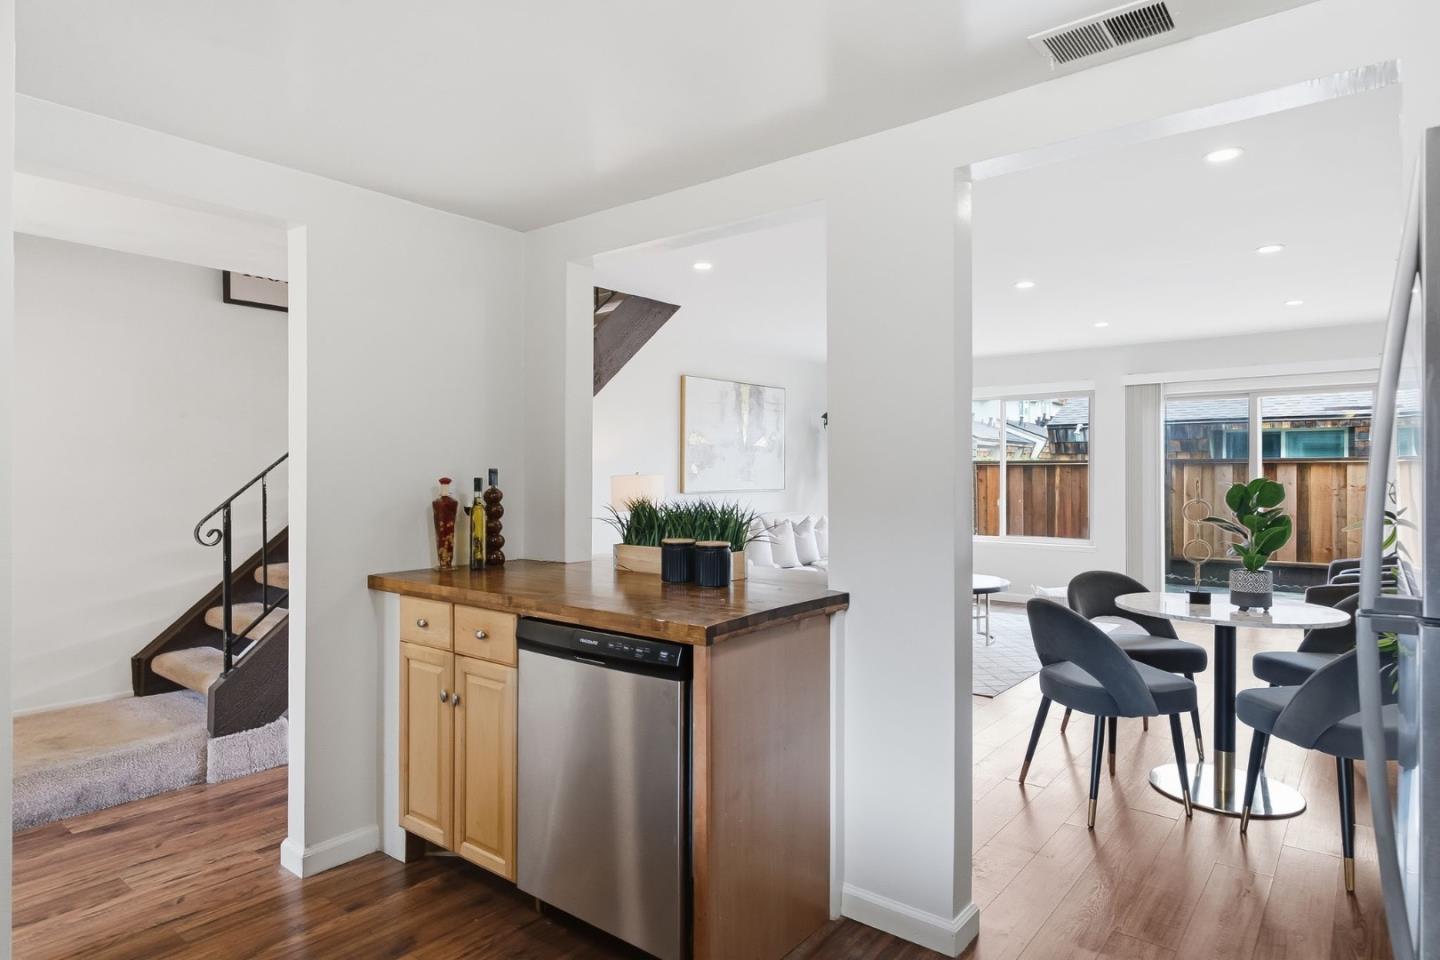
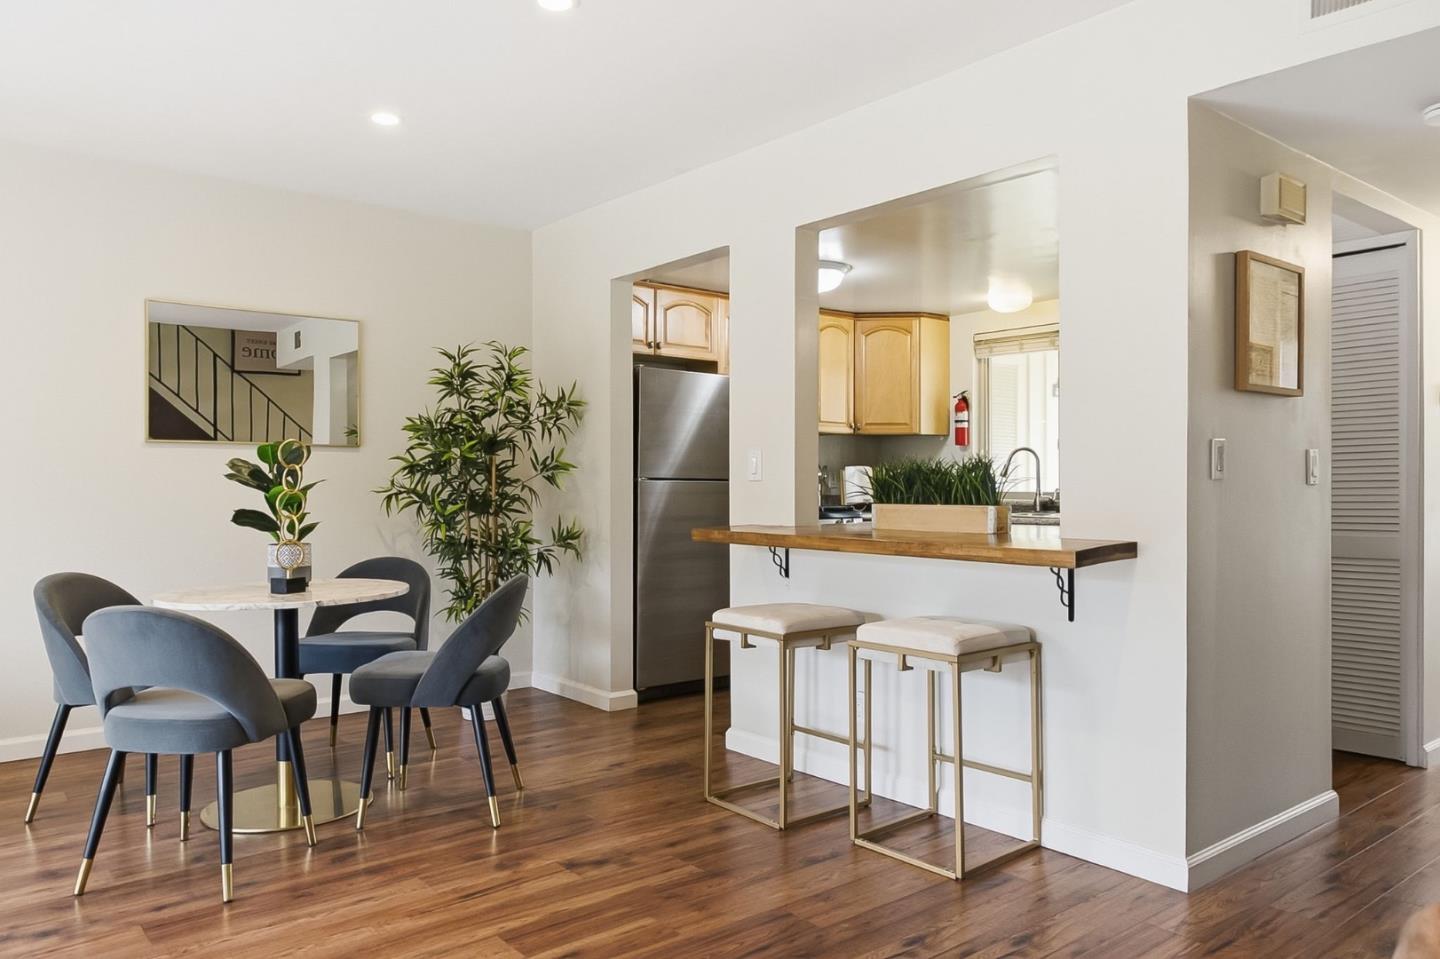
Open-plan kitchen with a wood-topped peninsula, stainless dishwasher, and dining area beside patio windows.
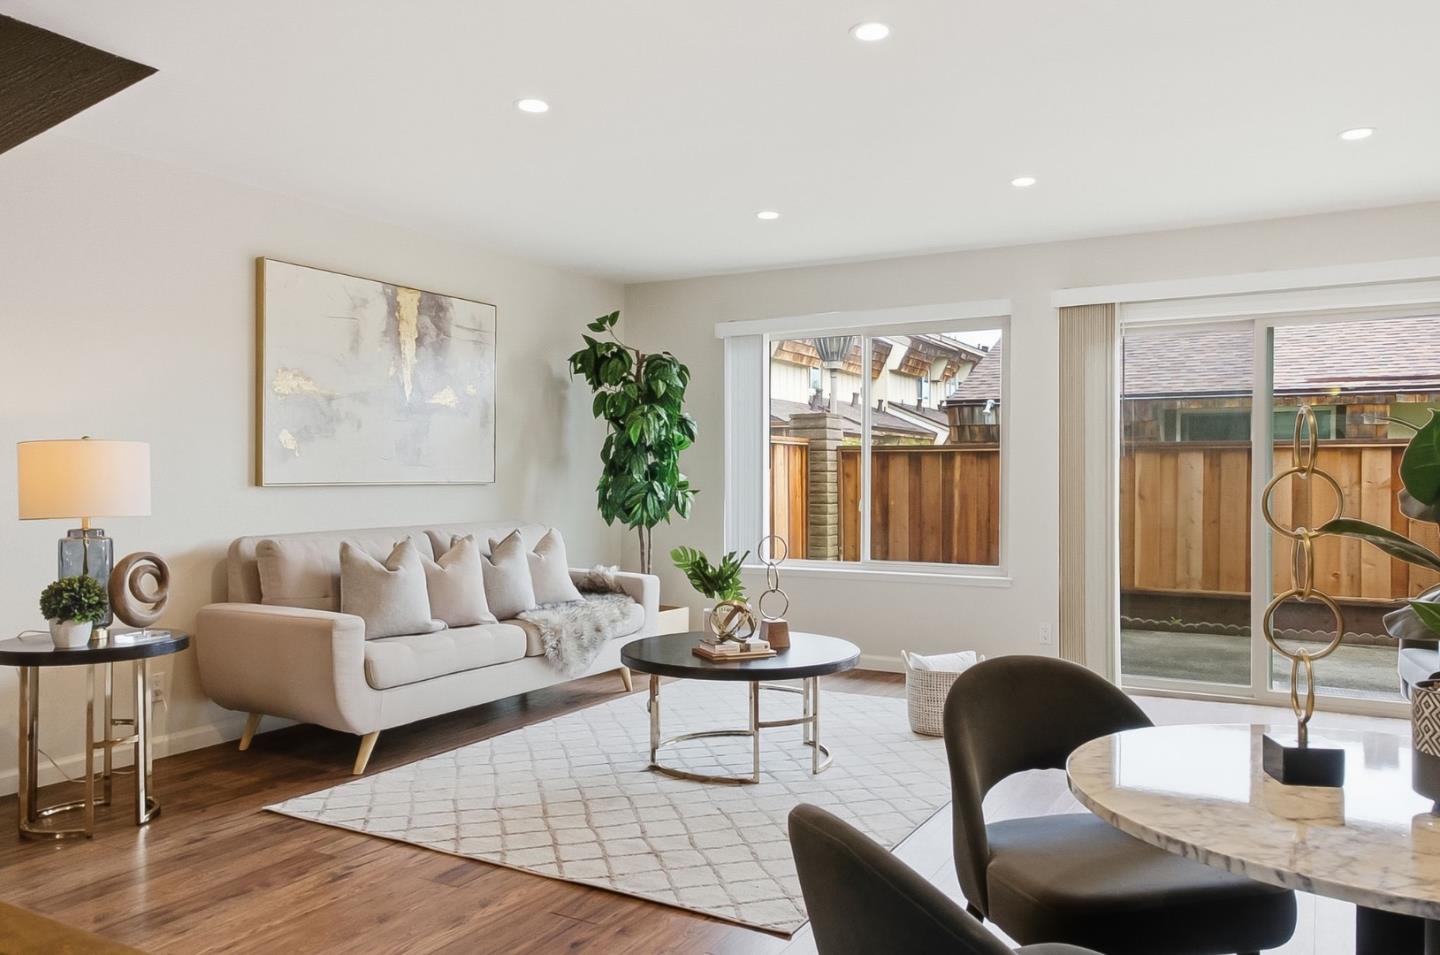
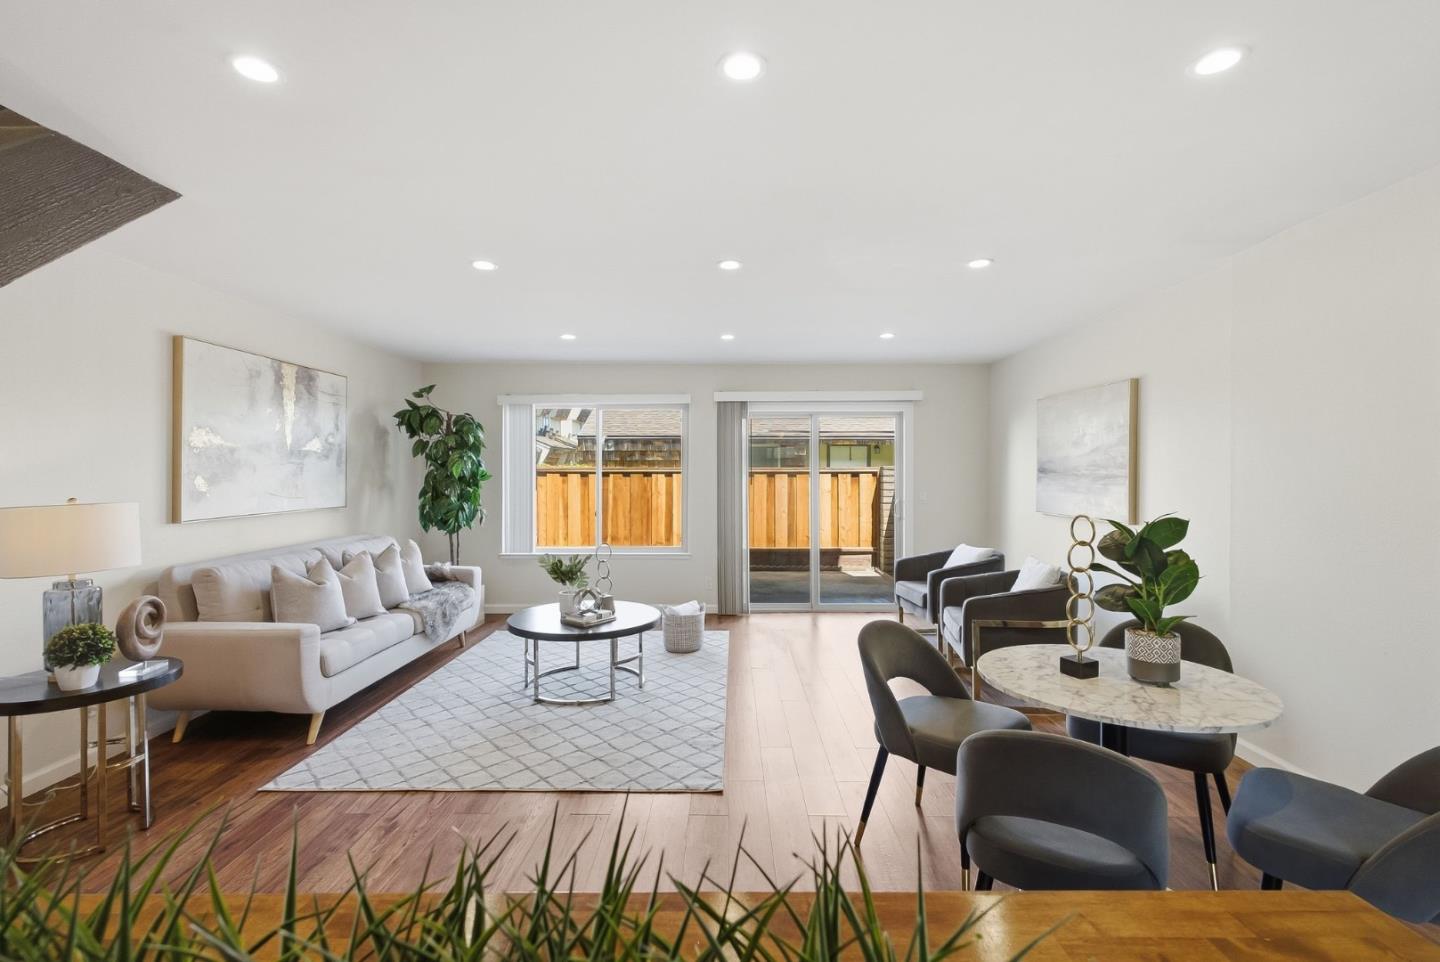
Furnished living room with a cream sofa, patterned rug, and large windows overlooking a fenced patio.
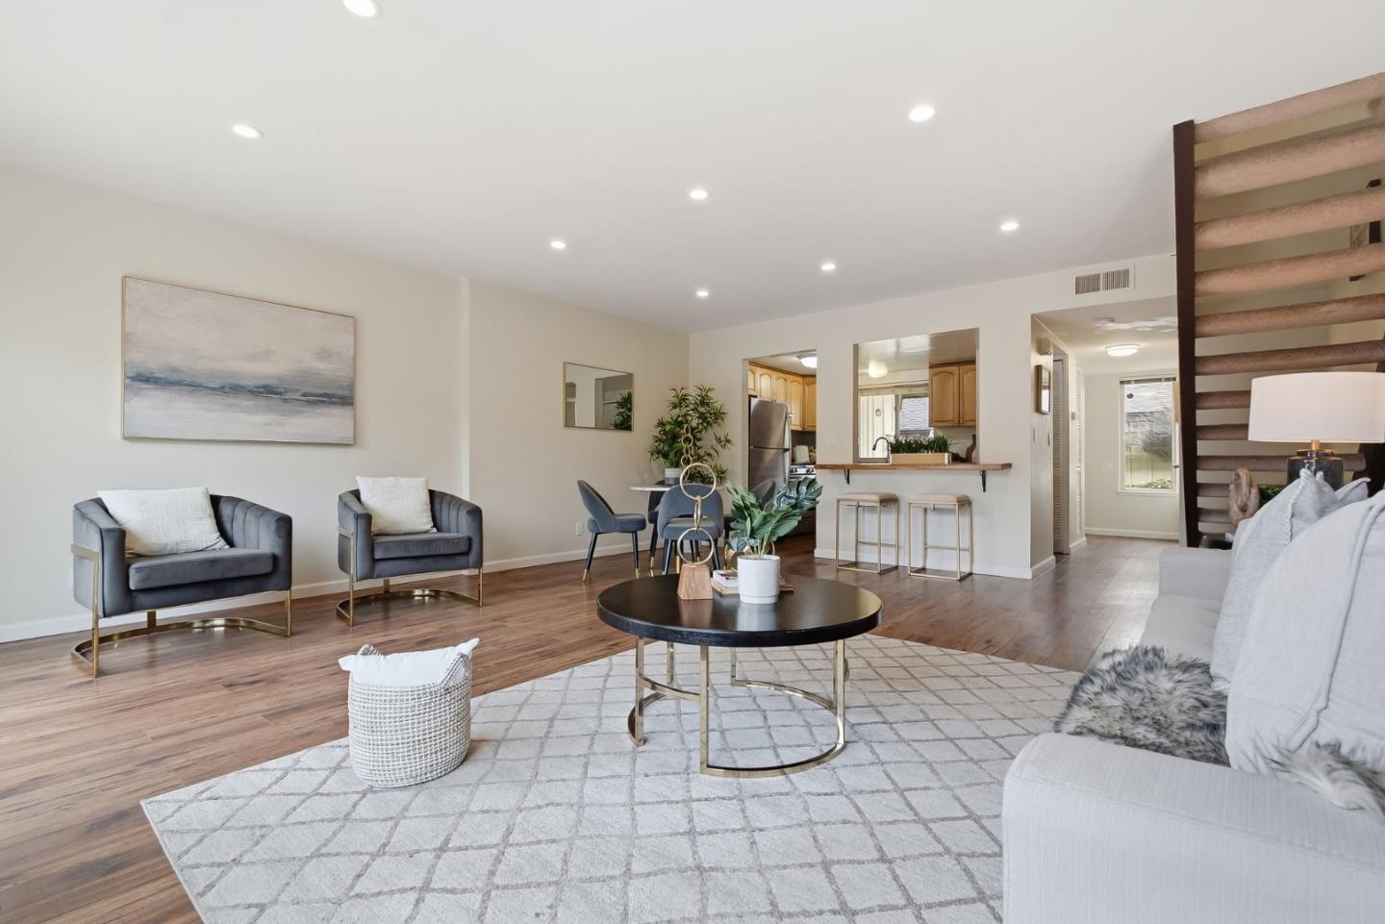
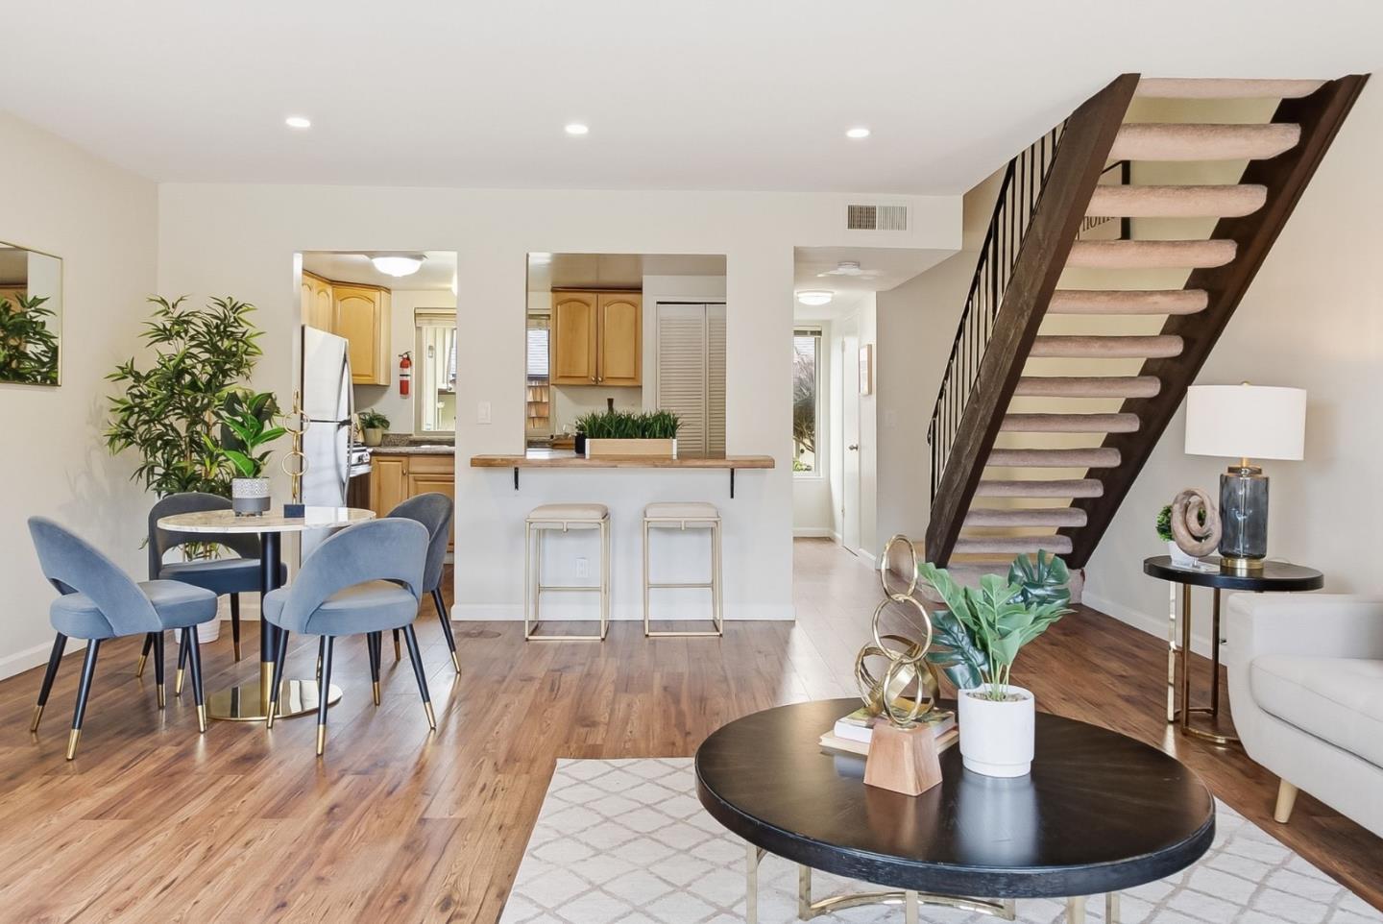
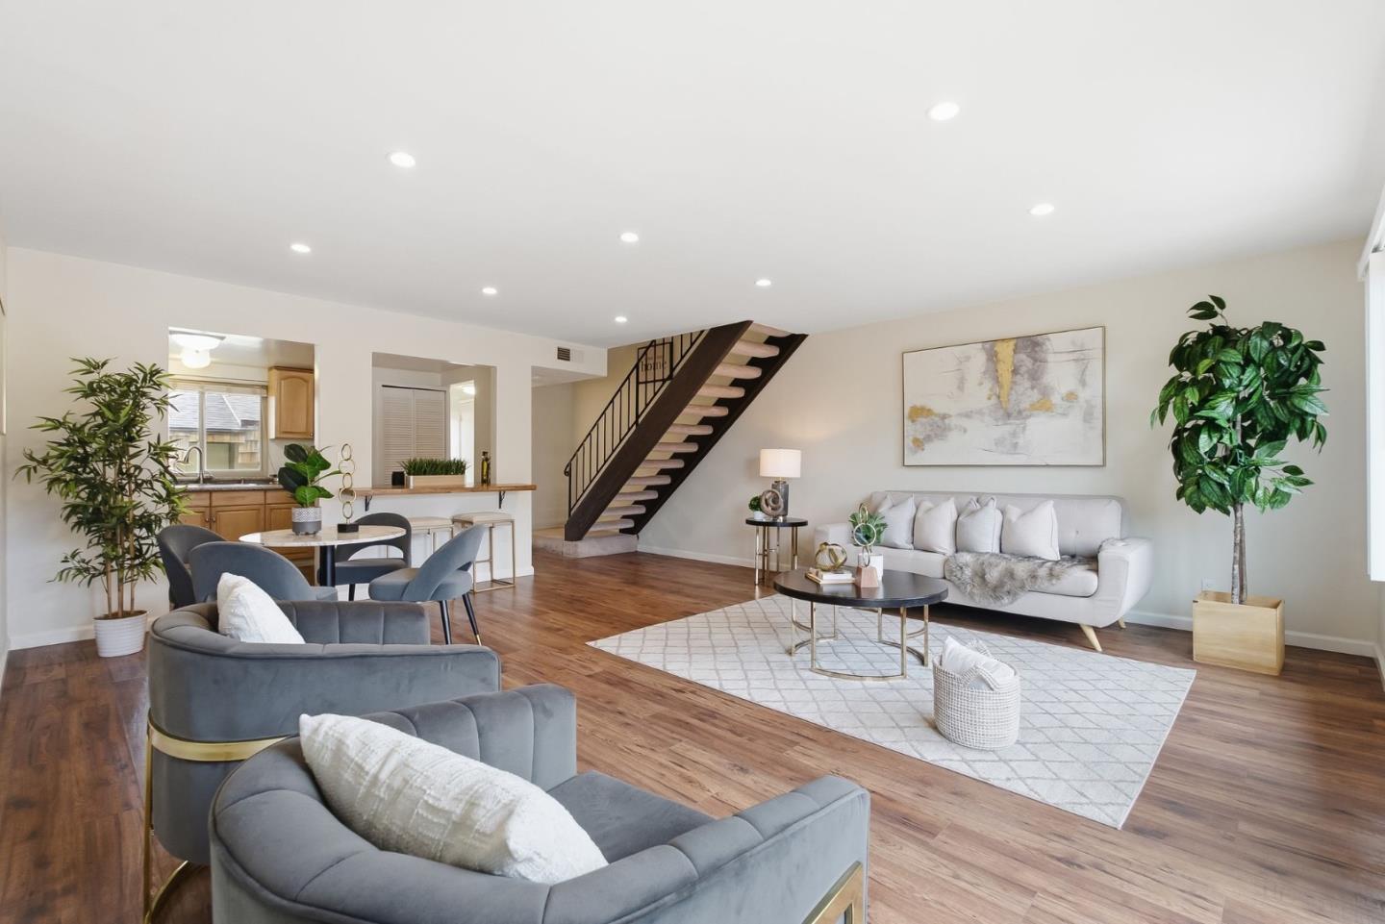
Staged living room with gray seating, a patterned rug, and an open staircase beside the kitchen.
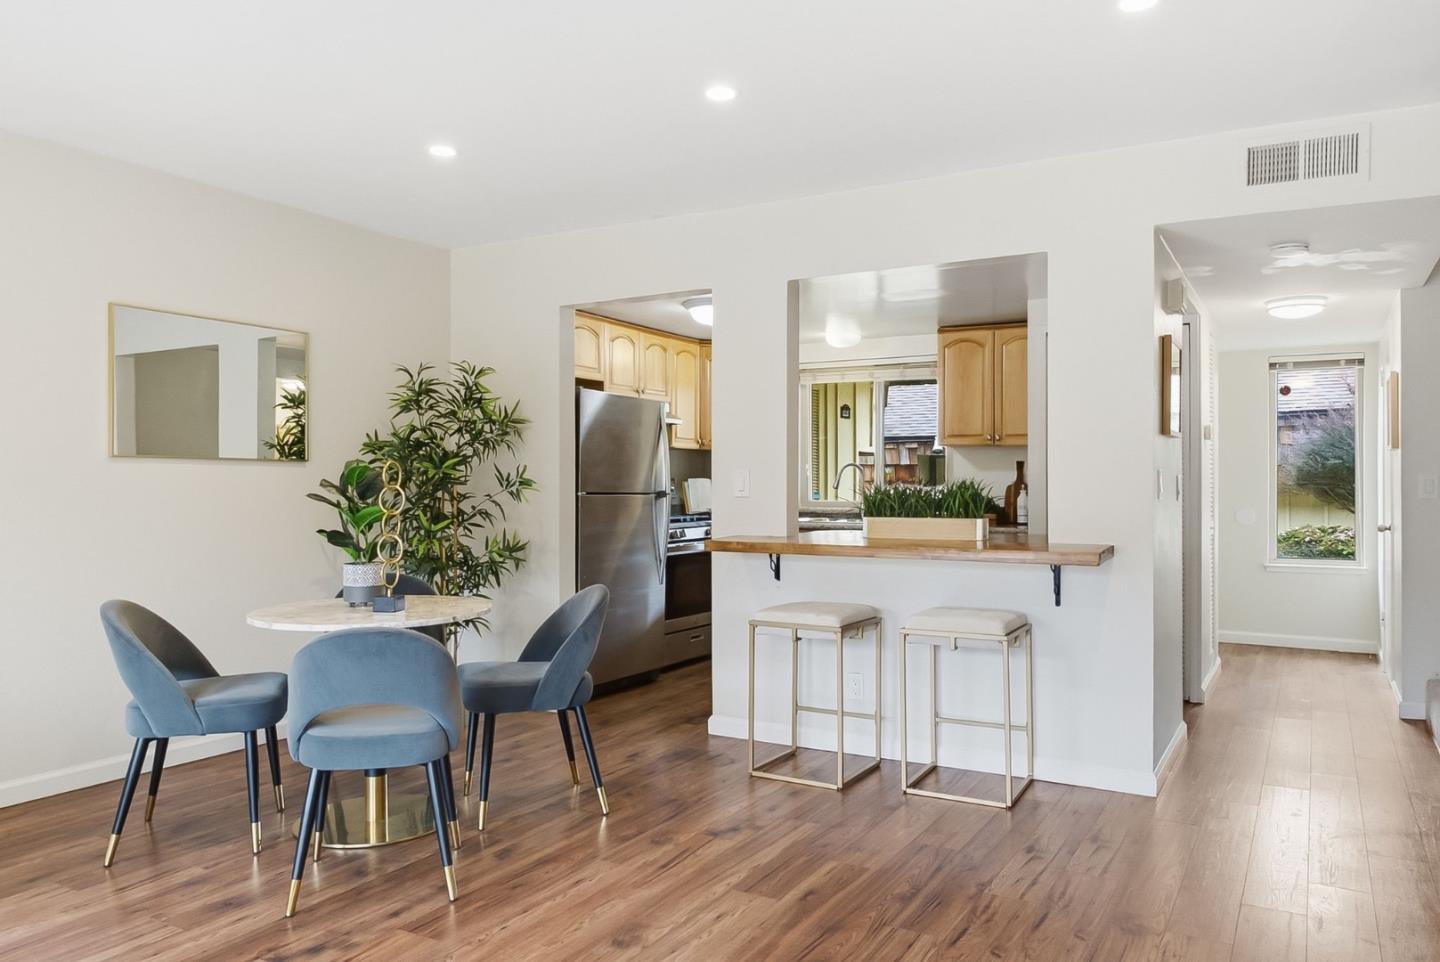
Open dining area with blue chairs, a wood breakfast bar, and kitchen beyond.
Dining area with a round table beside an open kitchen and wood breakfast bar.
Open-plan living and dining area with a kitchen counter and prominent open staircase.
Open-plan living room with gray sofas, wood floors, a dining area, and a staircase.
Staged living room with a light sofa, patterned rug, and sliding doors to a fenced patio.
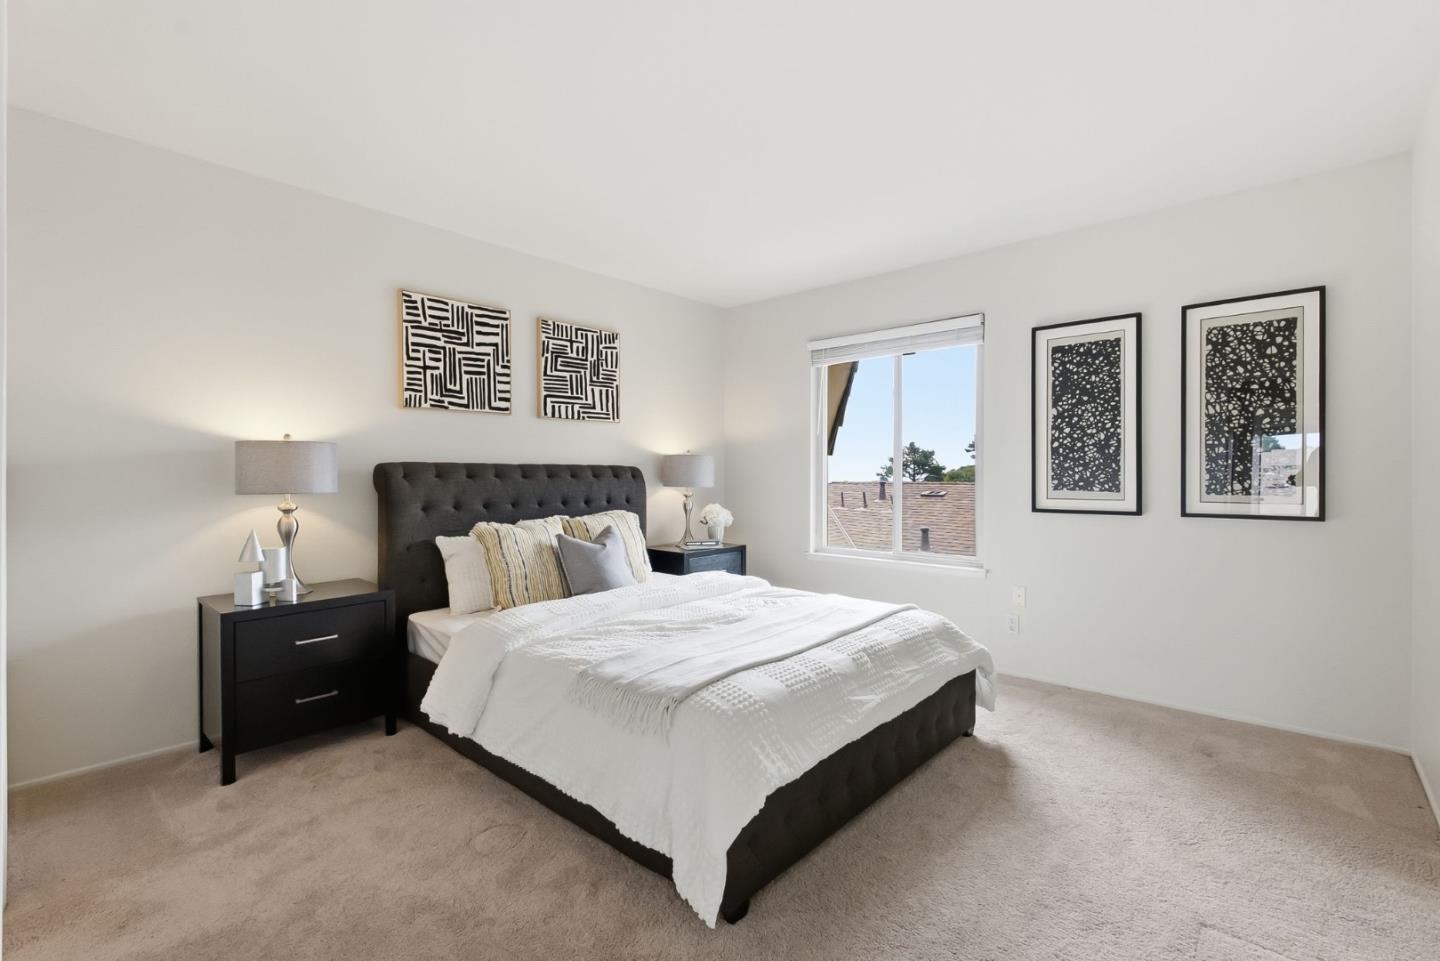
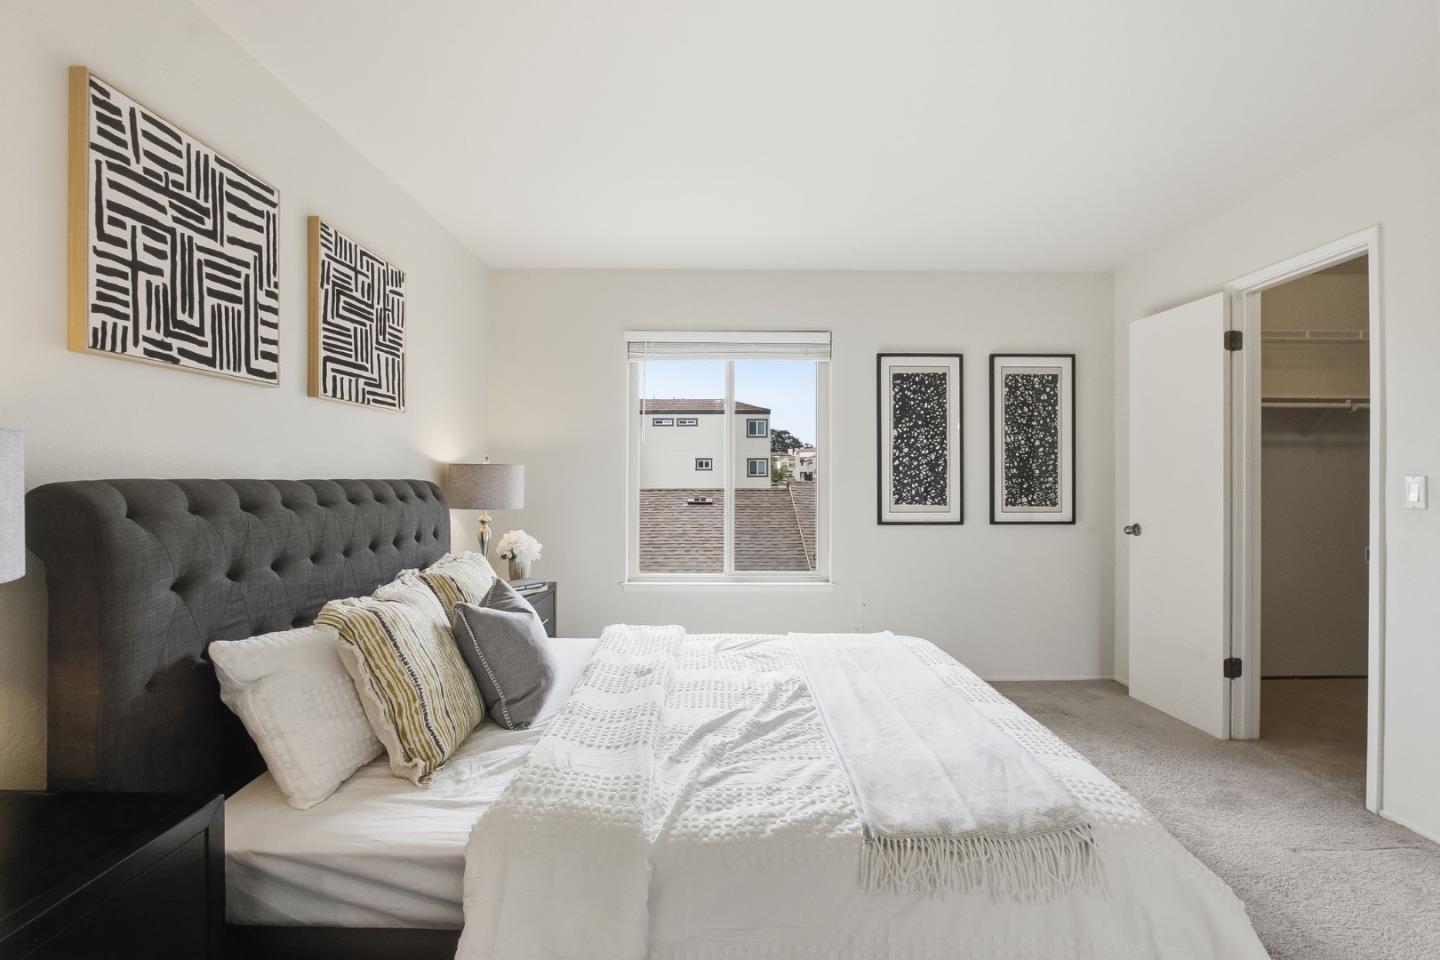
Staged bedroom with a dark tufted bed, white bedding, beige carpet, and black-and-white wall art.
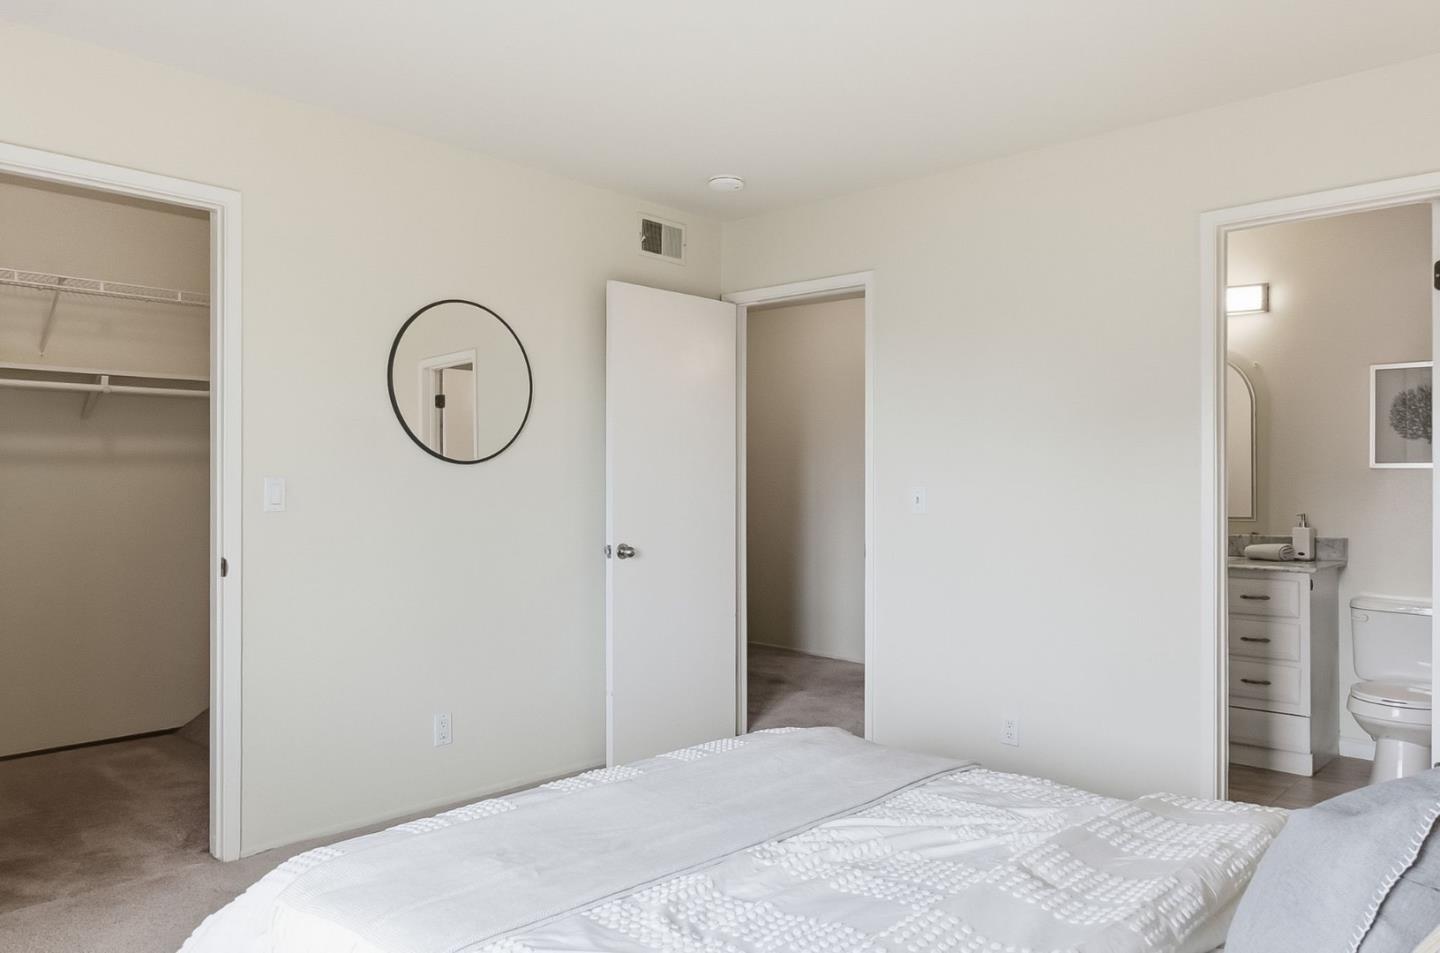
Bedroom with a white bed, open walk-in closet, and doorway to an en-suite bathroom.
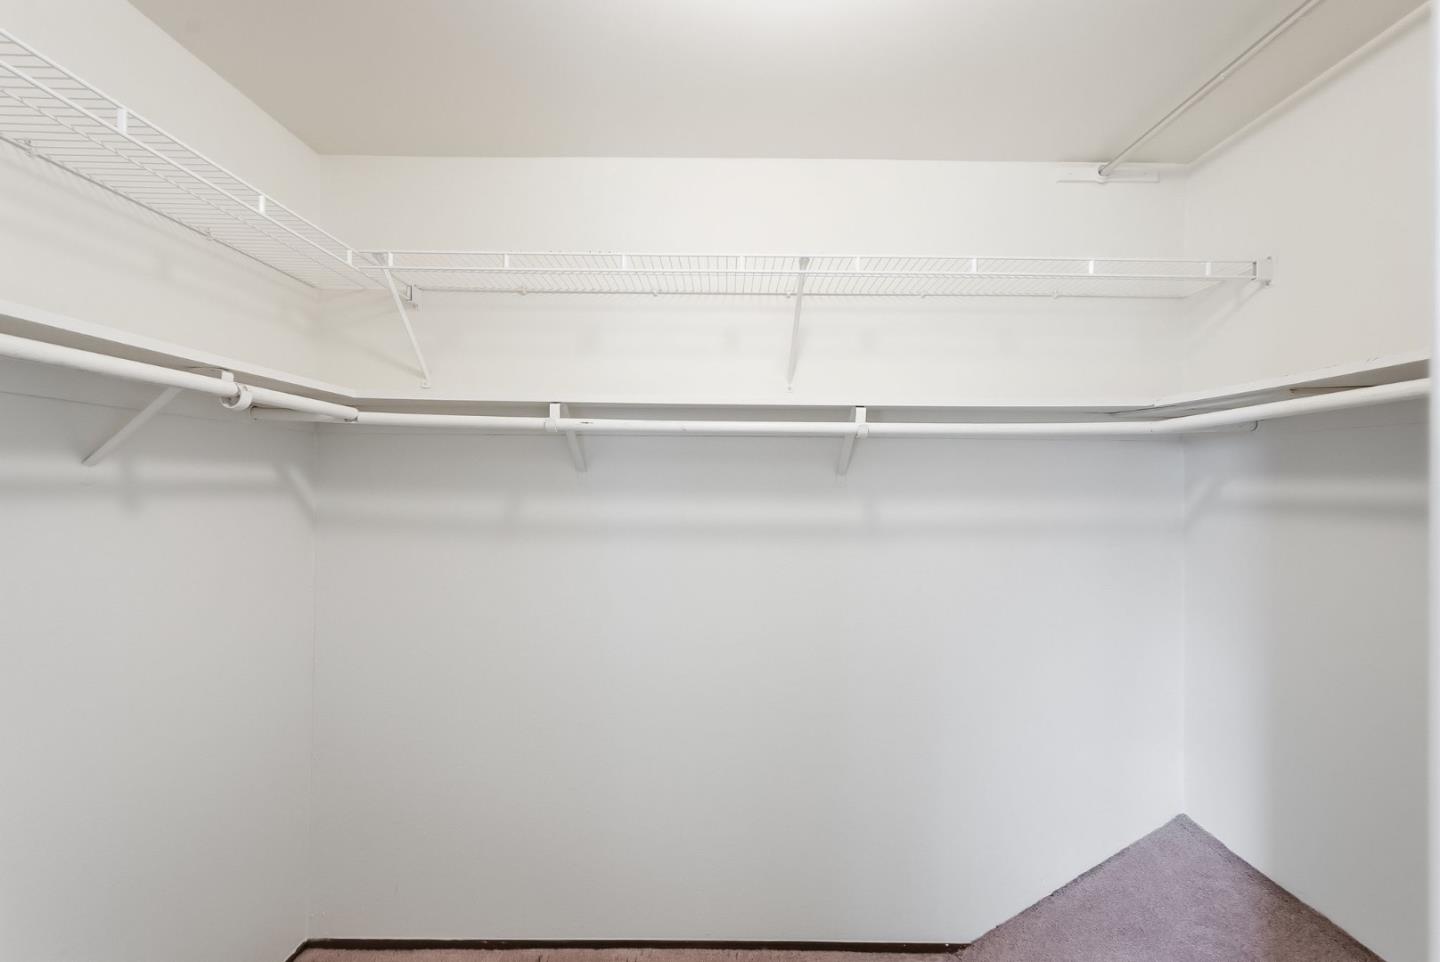
Empty walk-in closet with white wire shelving and hanging rods above mauve carpet.
Staged bedroom with a dark tufted headboard, white bedding, and black-and-white wall art.
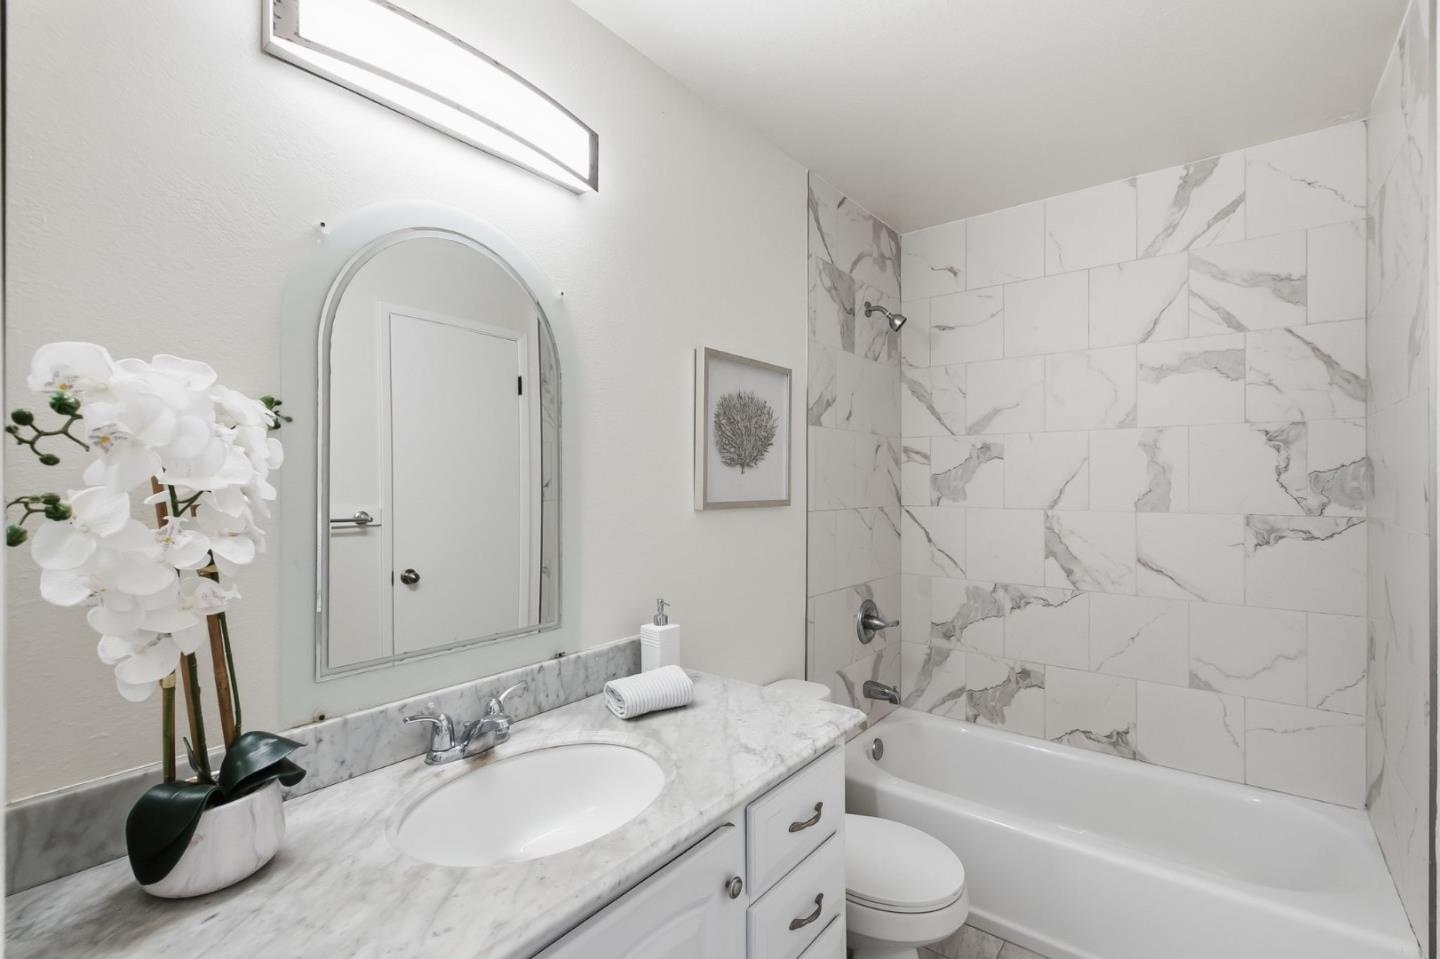
Bathroom with a marble-look vanity and a bathtub lined with large veined tiles.
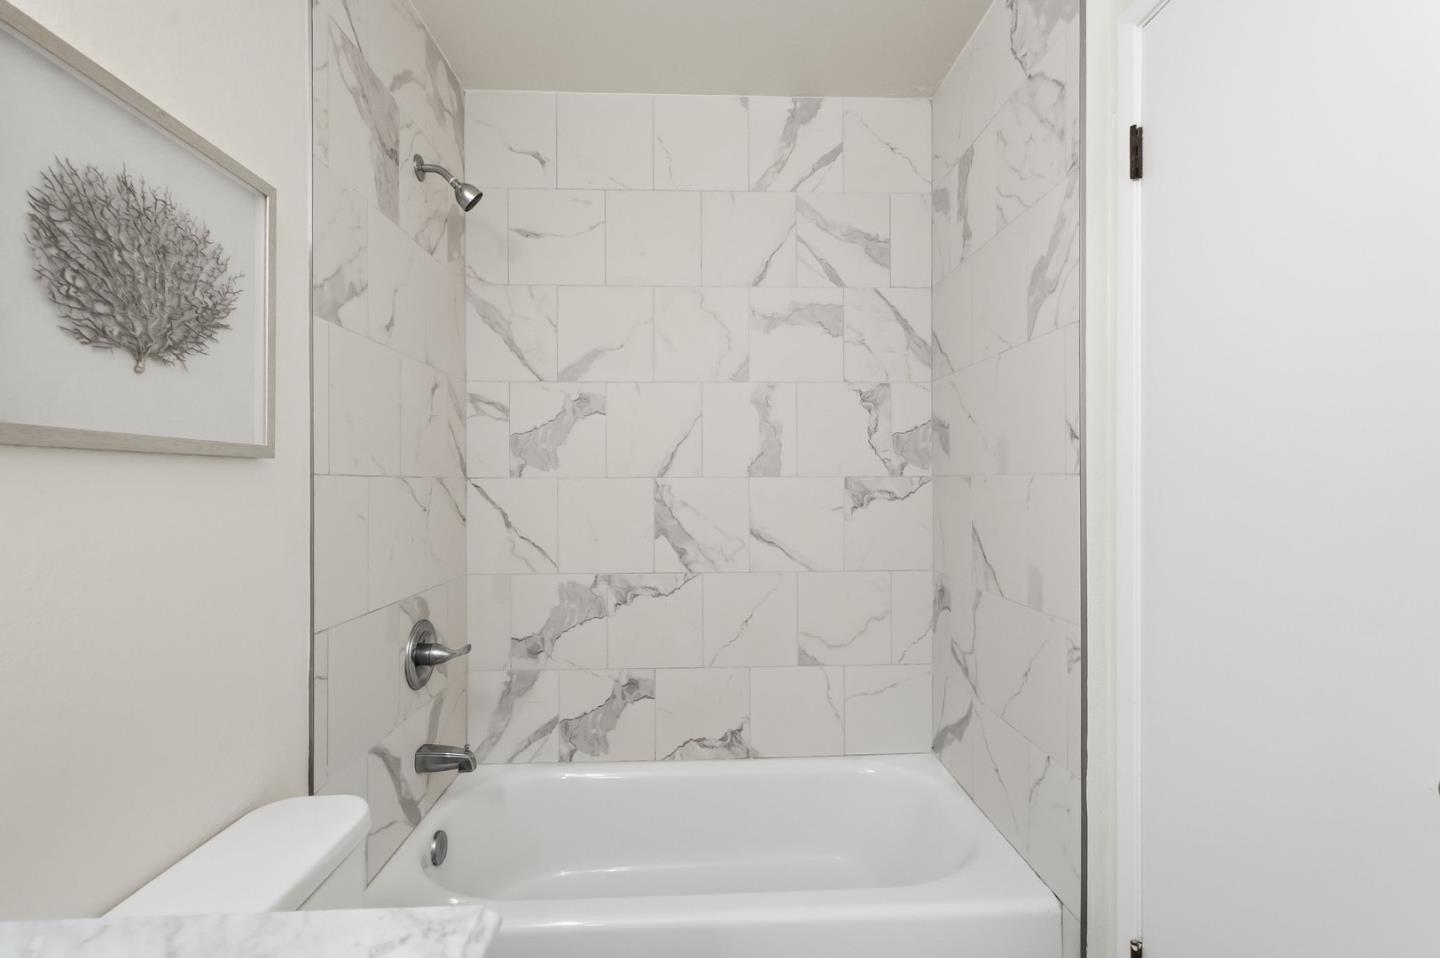
Bathroom with a white tub, gray-veined marble-look tile, chrome fixtures, and framed coral artwork.
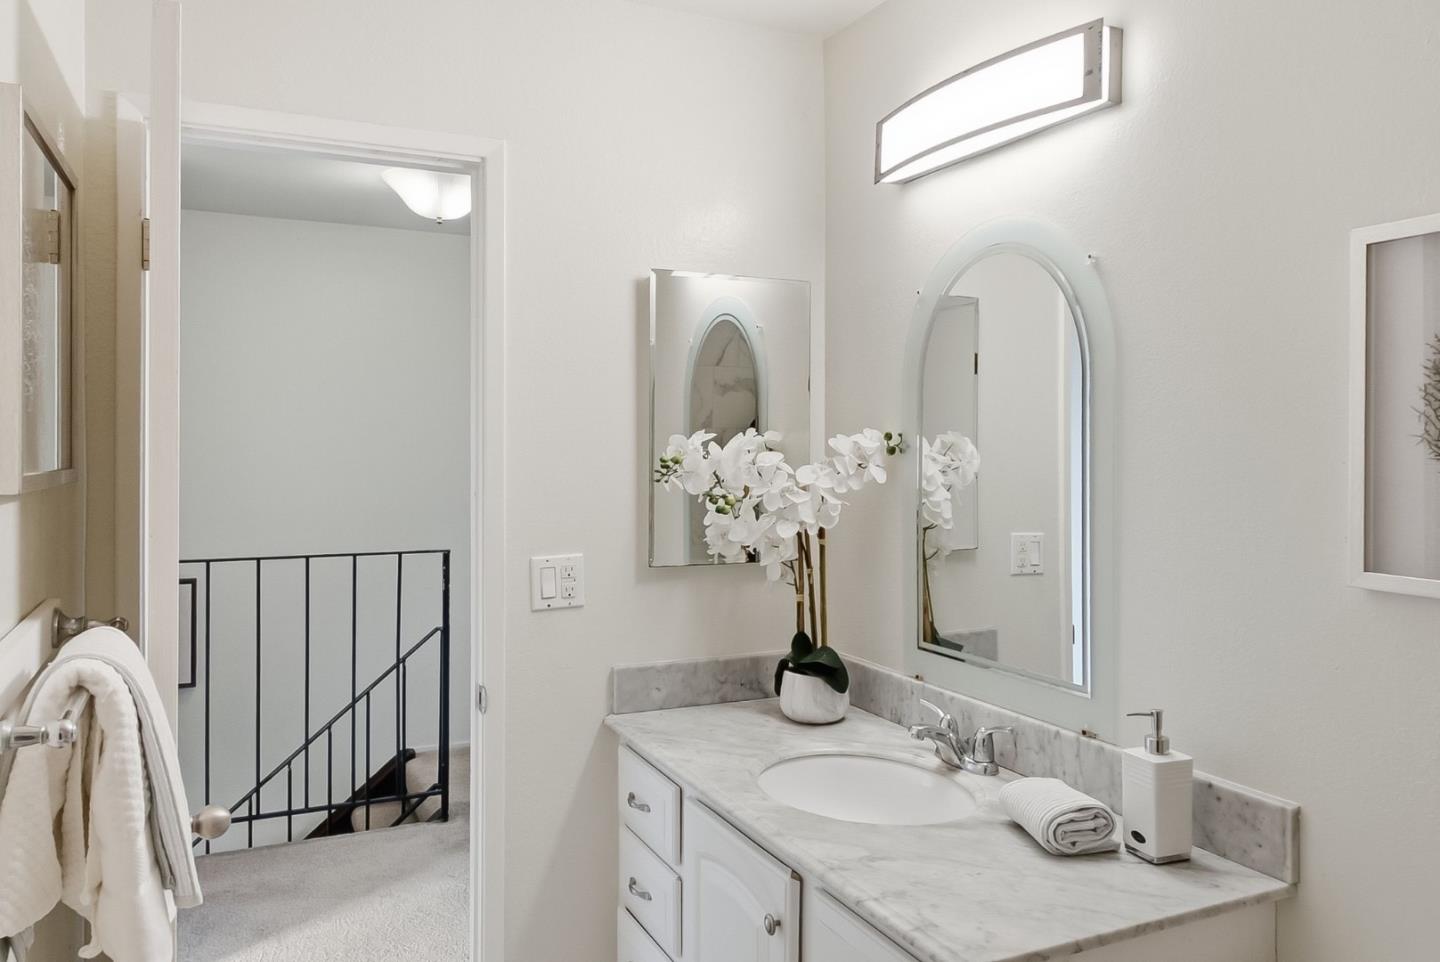
Bathroom vanity with a marble countertop, arched mirror, and orchid beside an open doorway to the stairs.
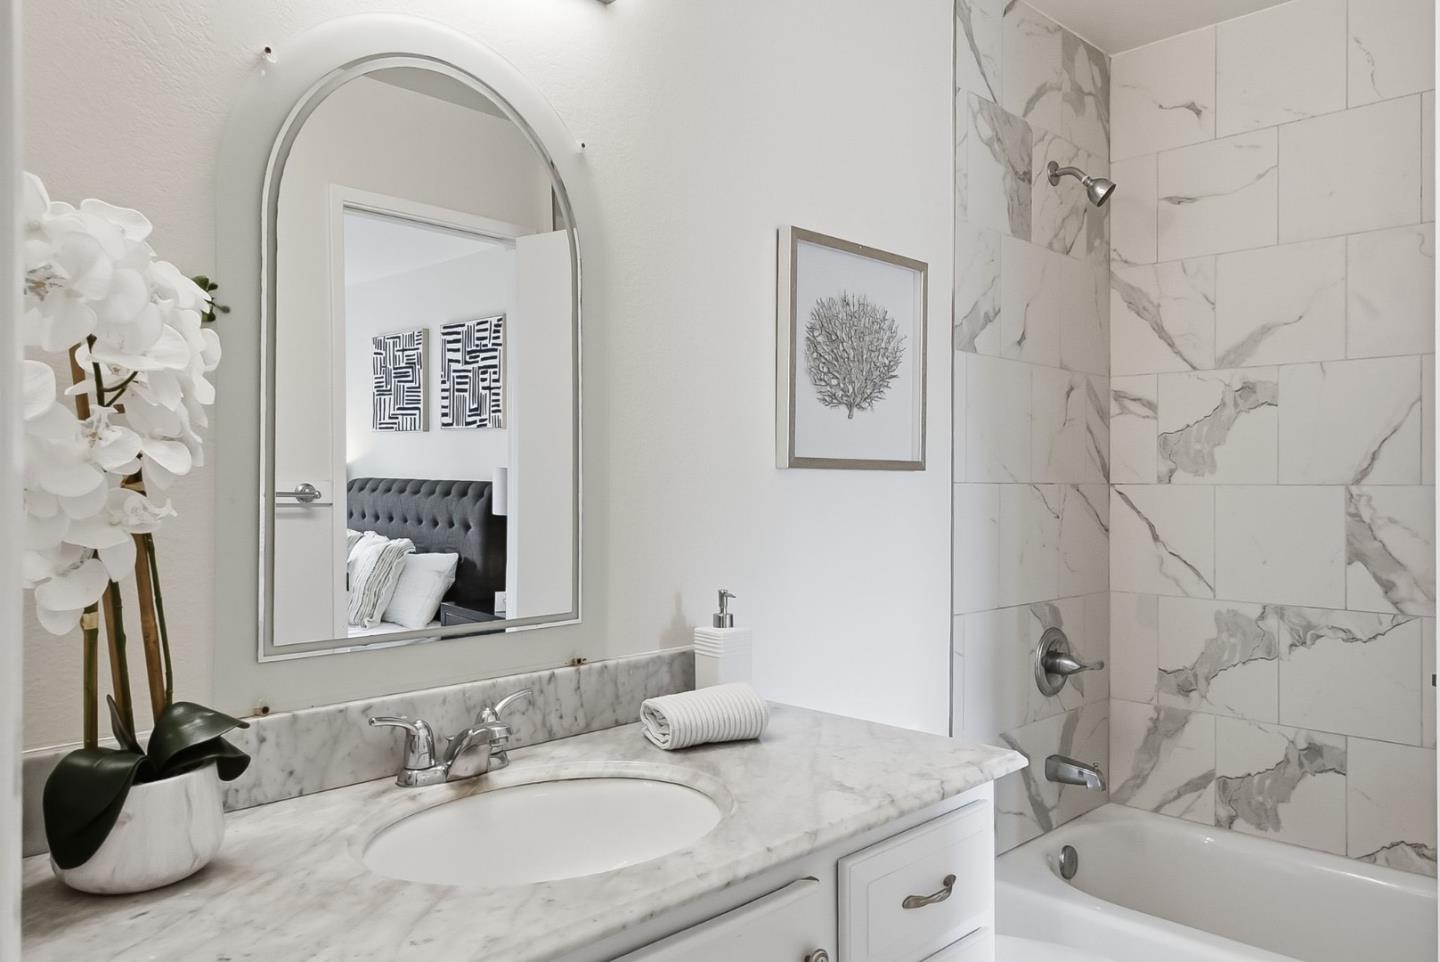
Bathroom with a marble vanity, arched mirror, and marble-look tiled tub and shower.
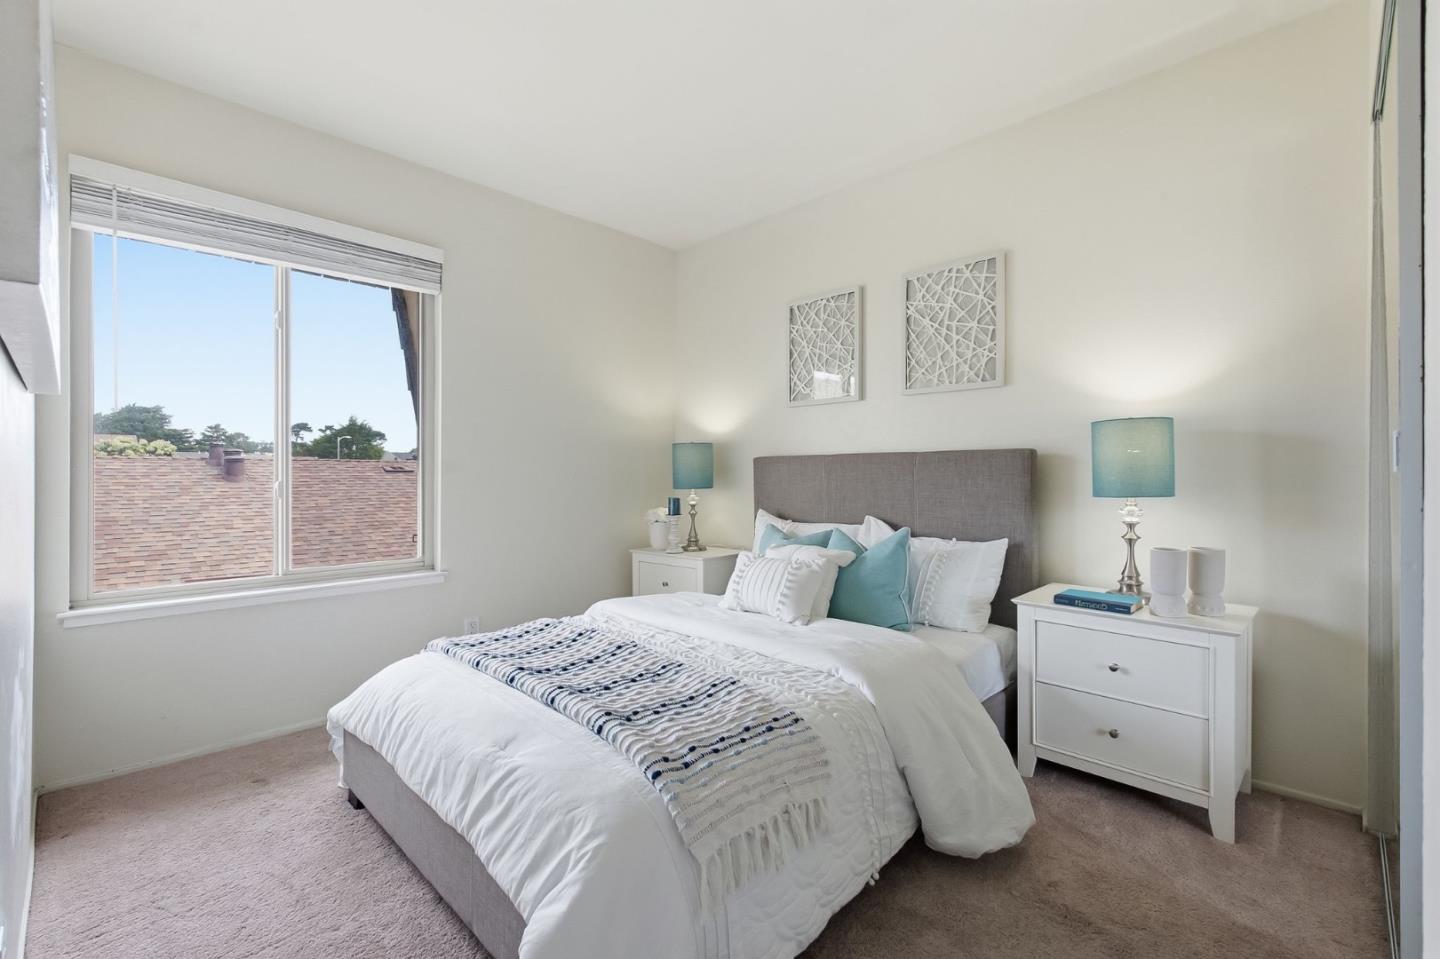
Bright bedroom with a gray upholstered bed, teal pillows, matching nightstands, and a large window.
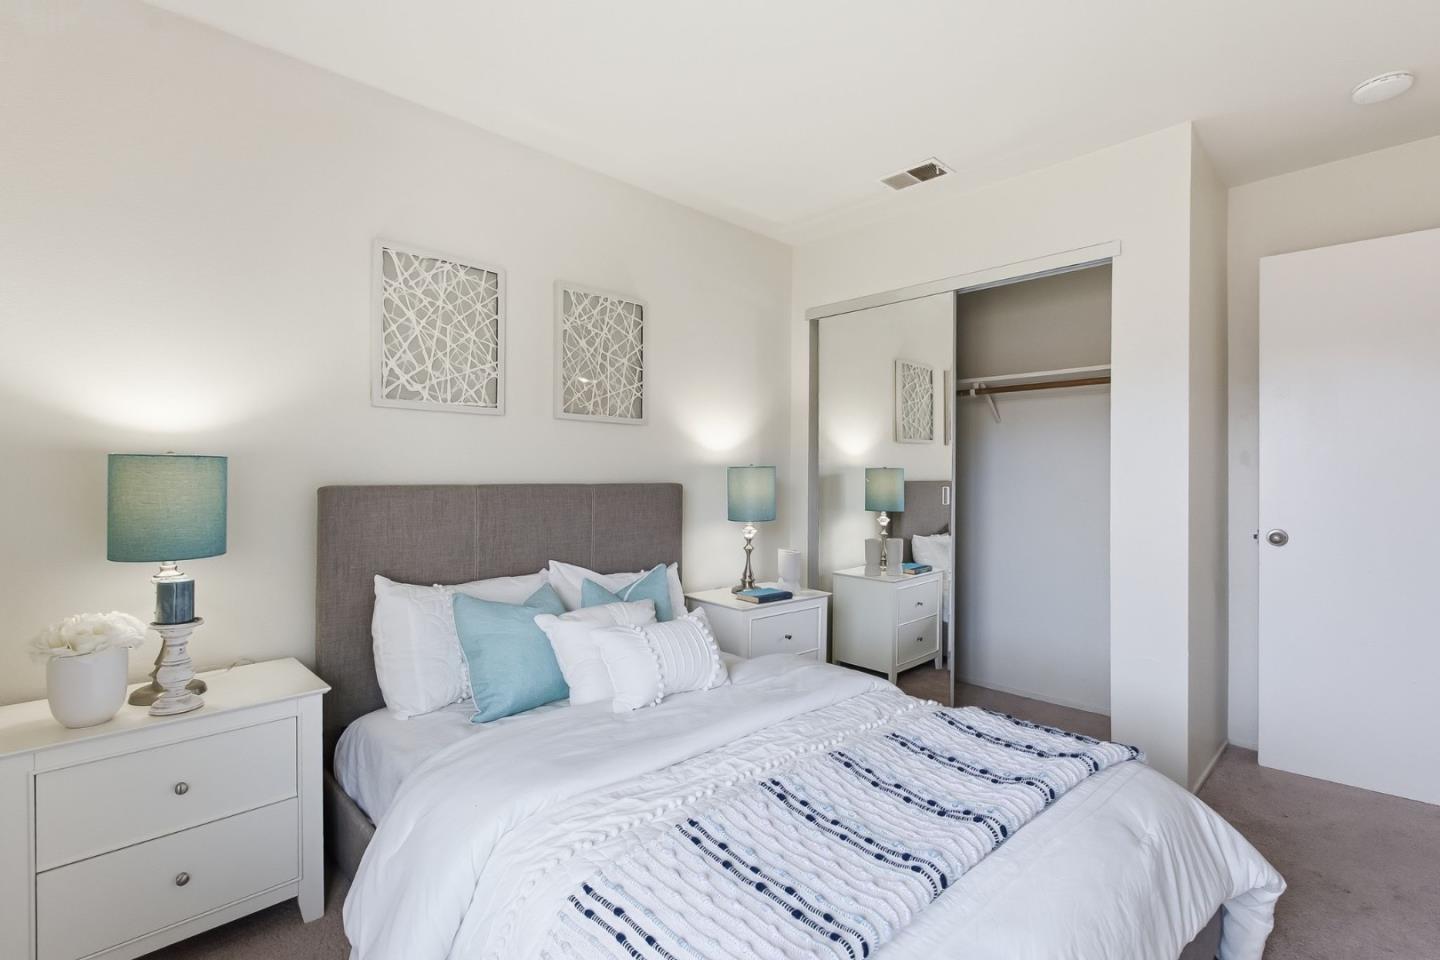
Staged bedroom with white and blue bedding, a gray headboard, and a mirrored closet door.
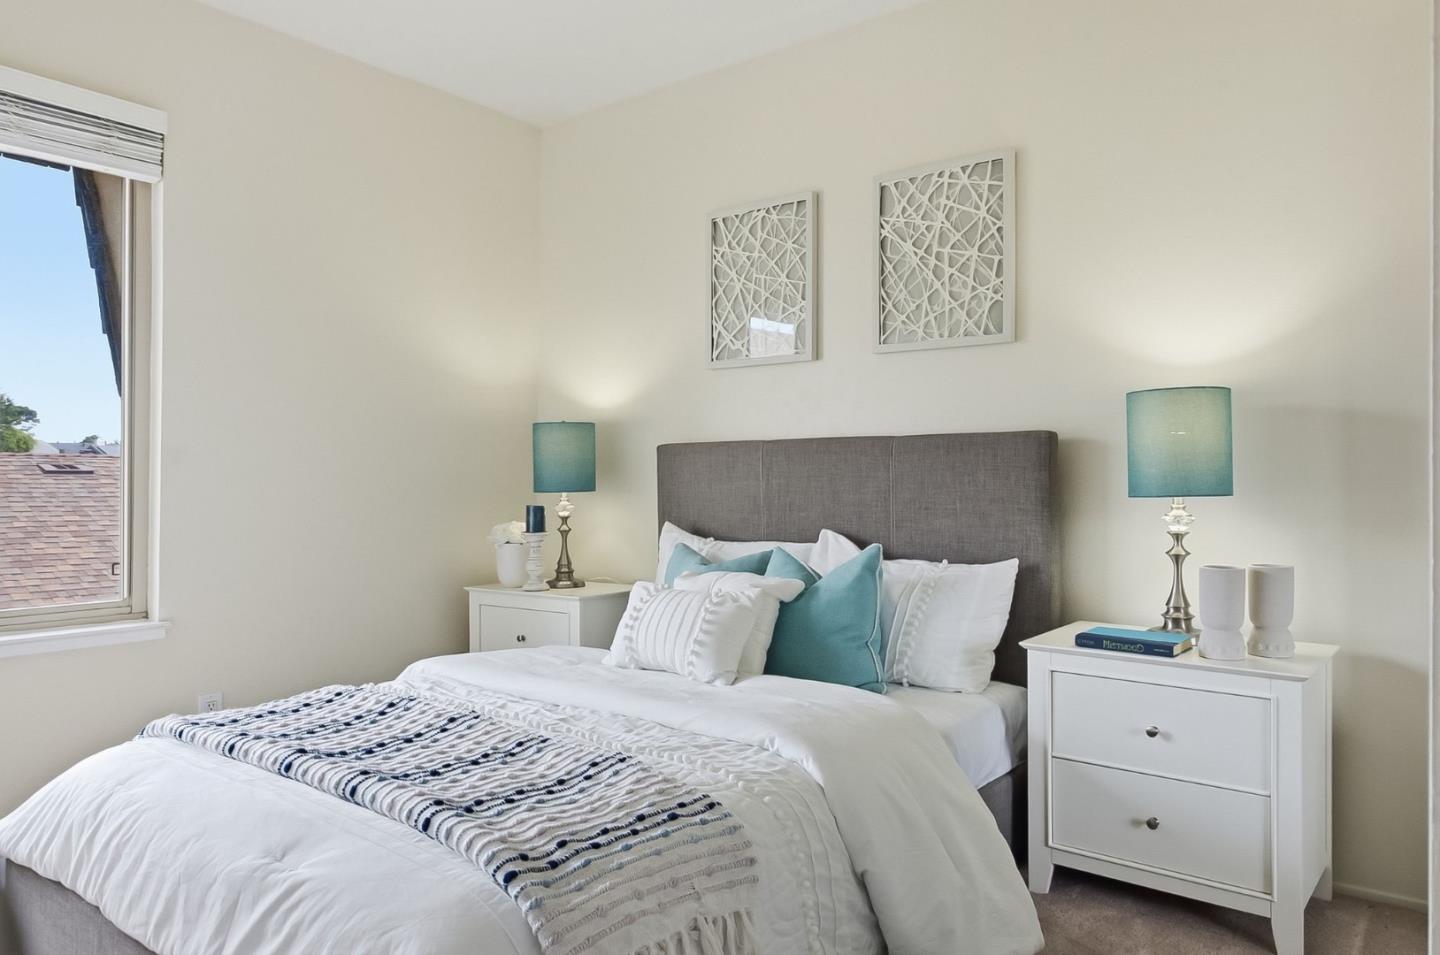
Staged bedroom with a white bed, gray headboard, teal accents, and matching white bedside tables.
Staged bedroom with white bedding, framed animal prints, and a large window overlooking rooftops.
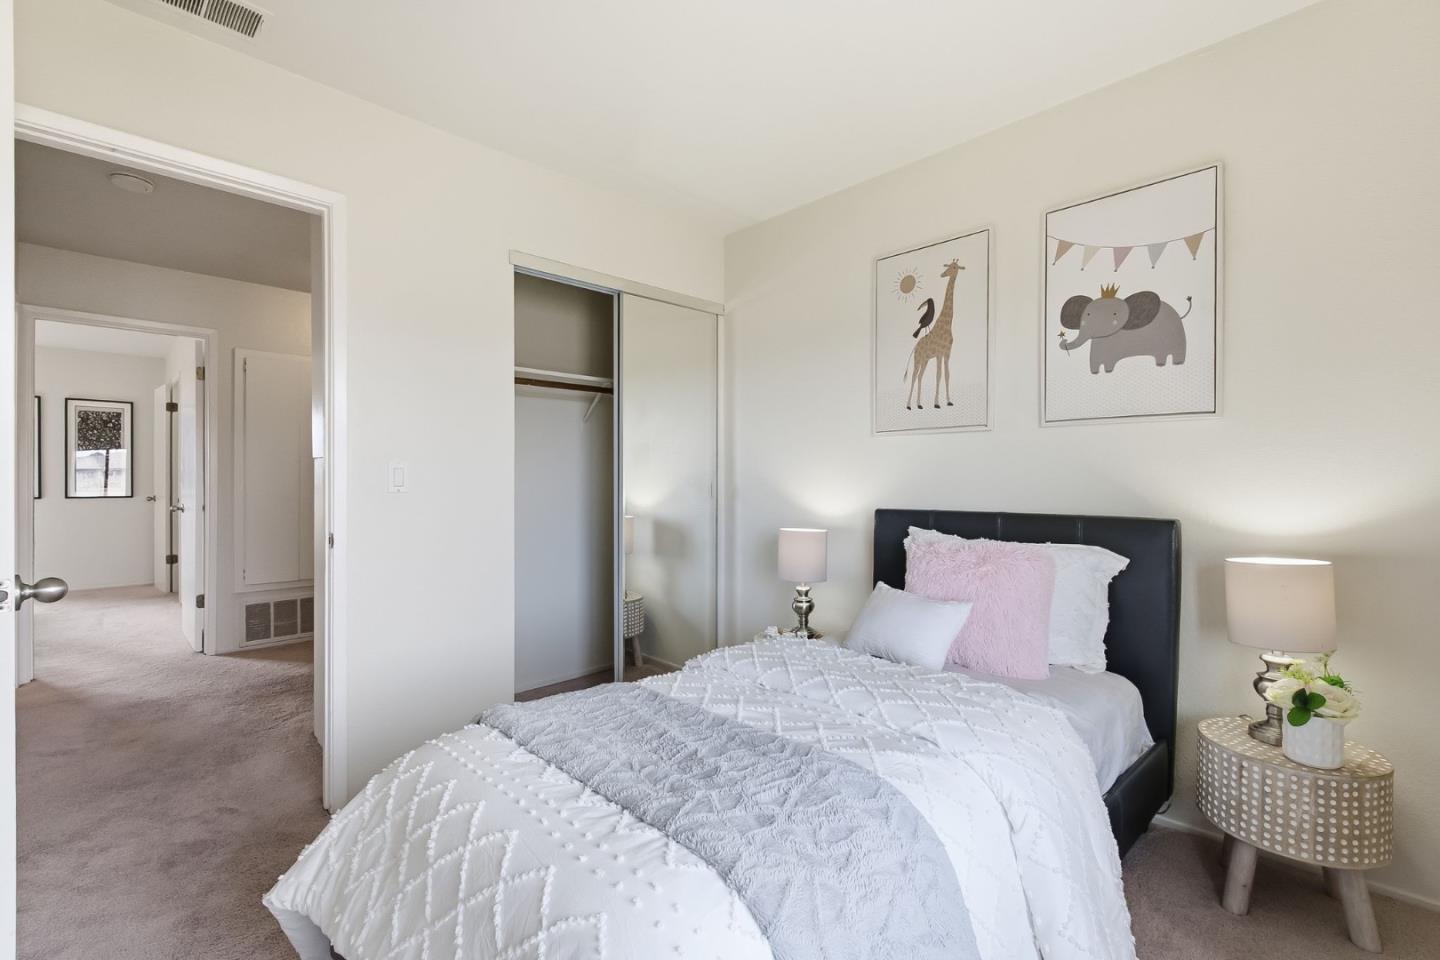
Bedroom with white quilted bedding, pink pillows, framed animal prints, and a mirrored closet.
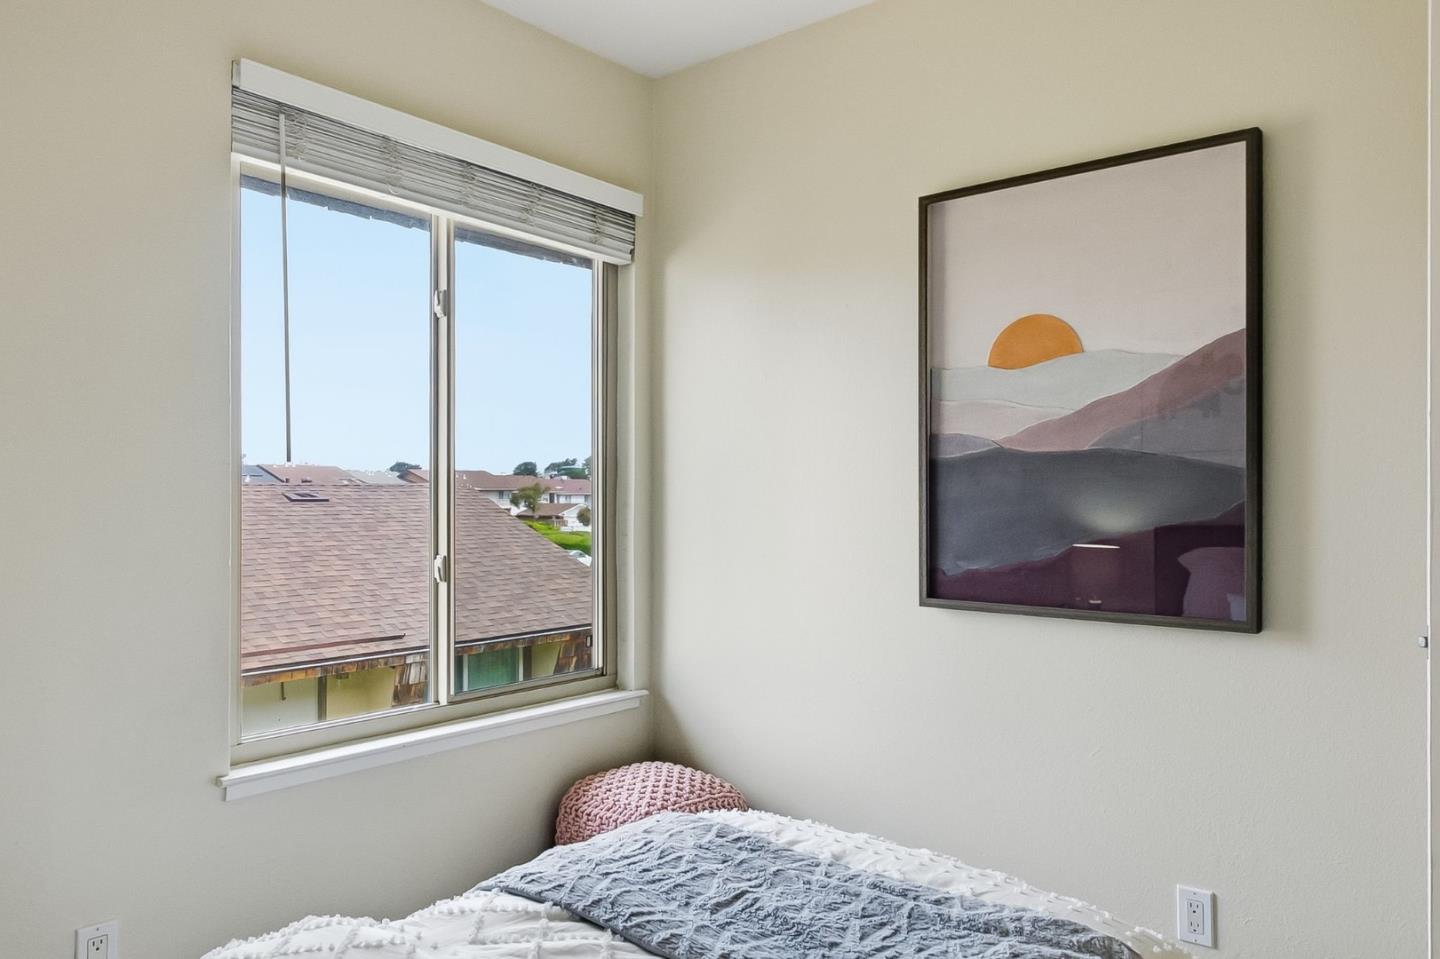
Bedroom with a bed beneath a window and framed abstract landscape artwork.
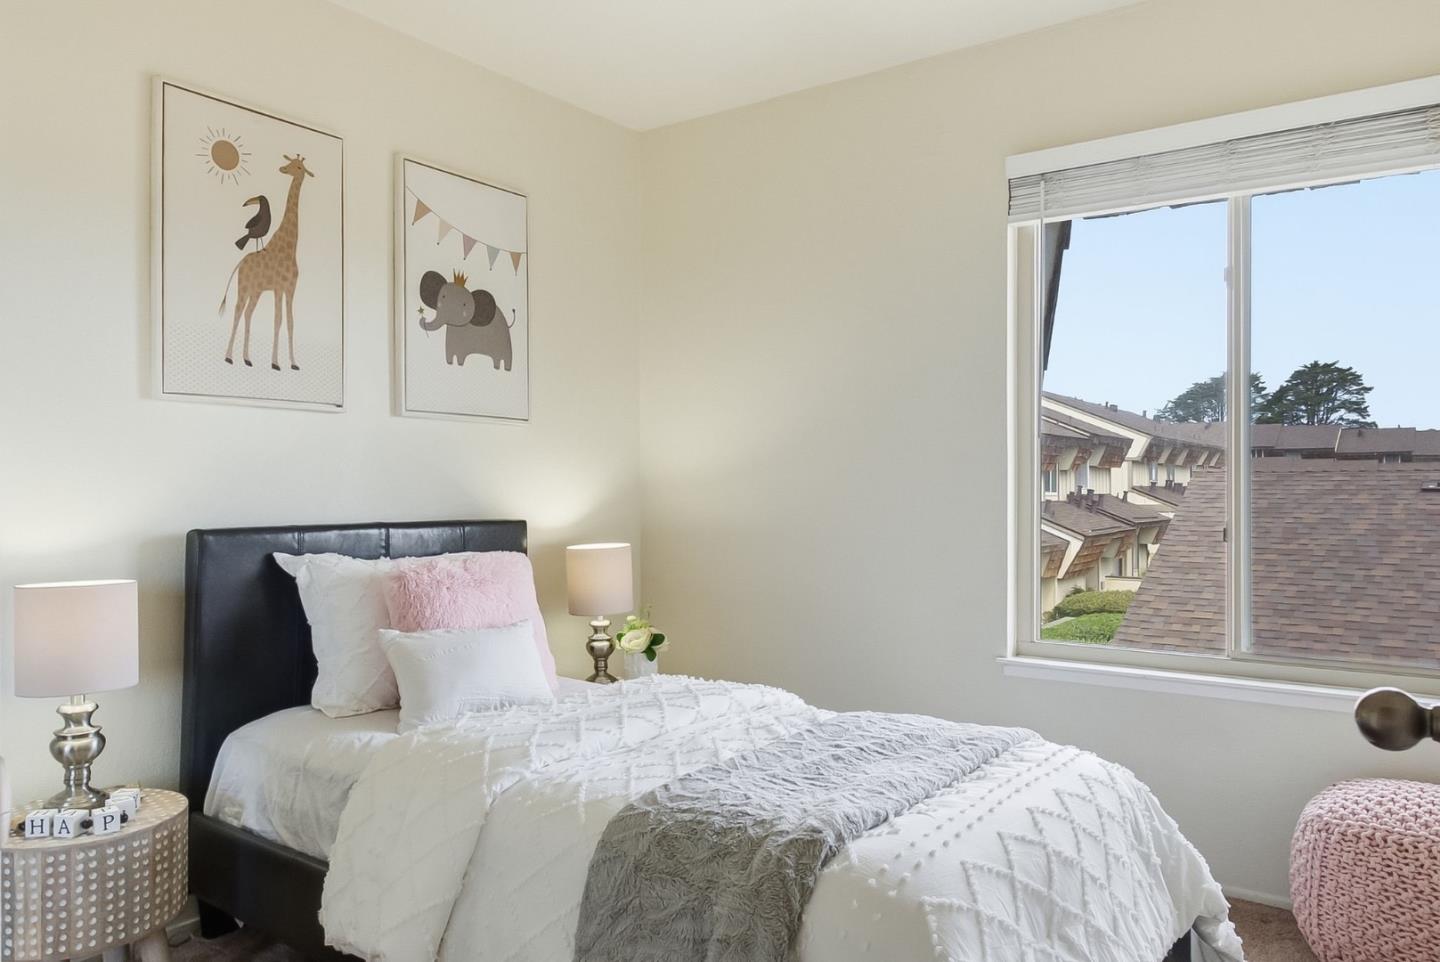
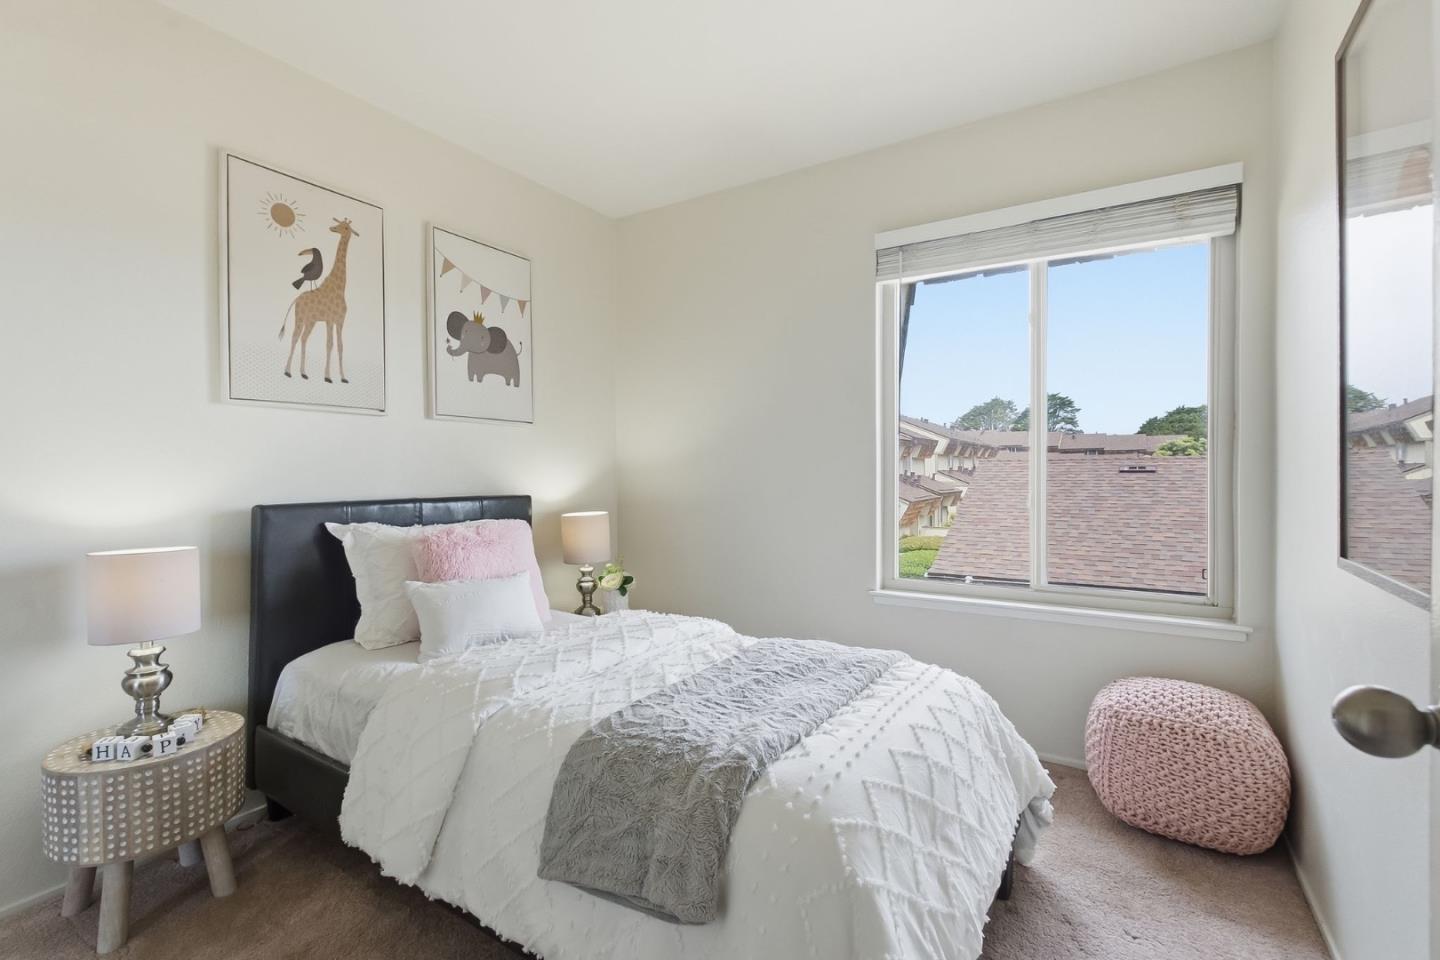
Bedroom with a white-dressed bed, animal prints, and a large window overlooking rooftops.
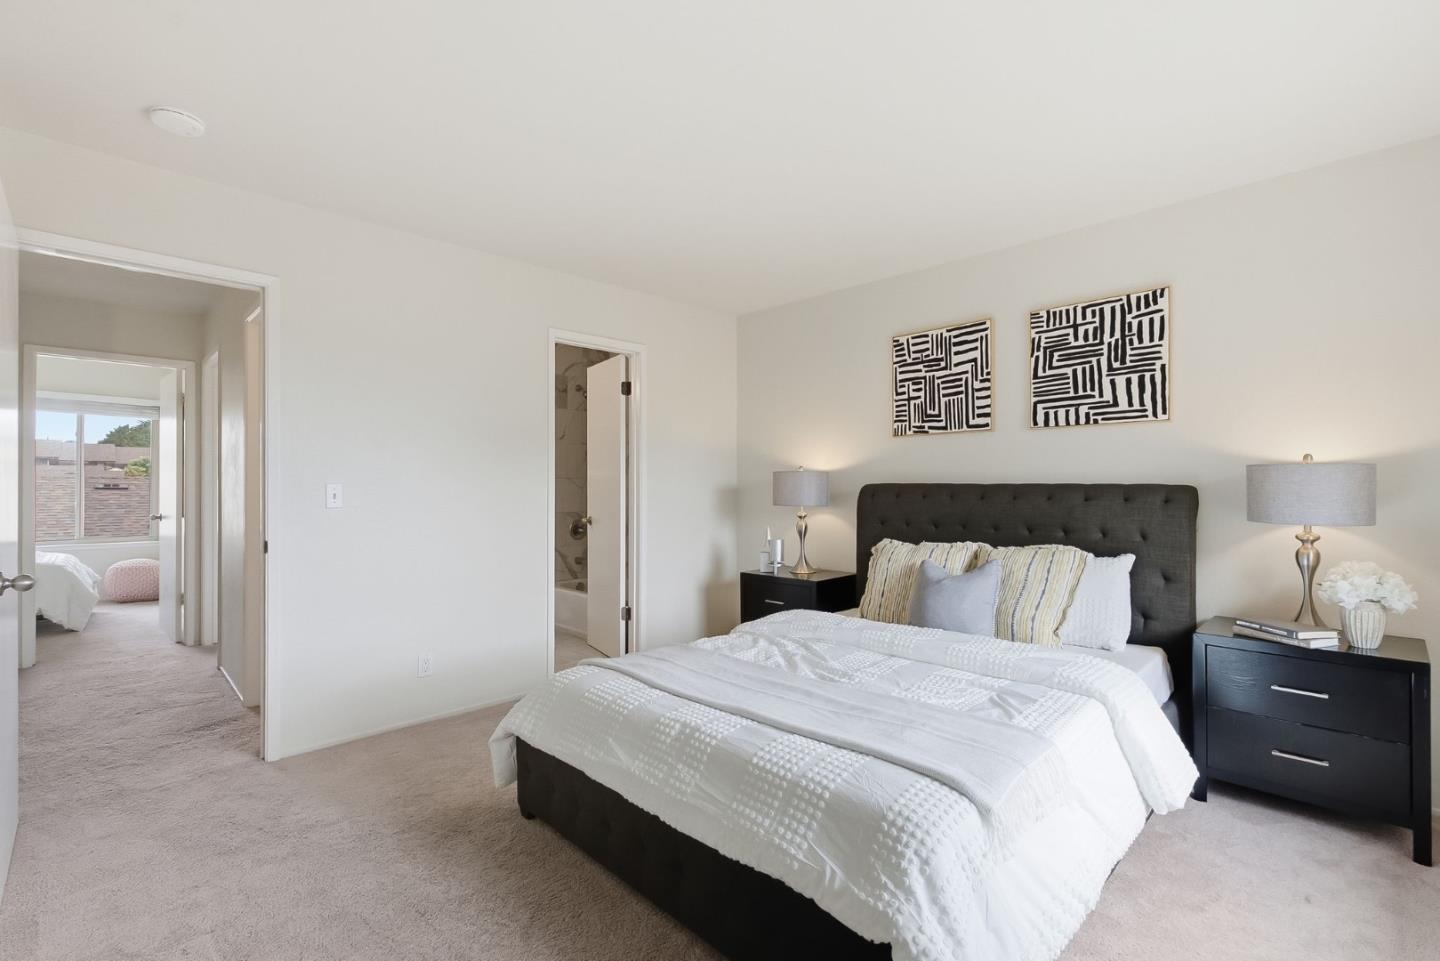
Staged bedroom with a dark tufted headboard, geometric wall art, and open doorways to adjoining rooms.
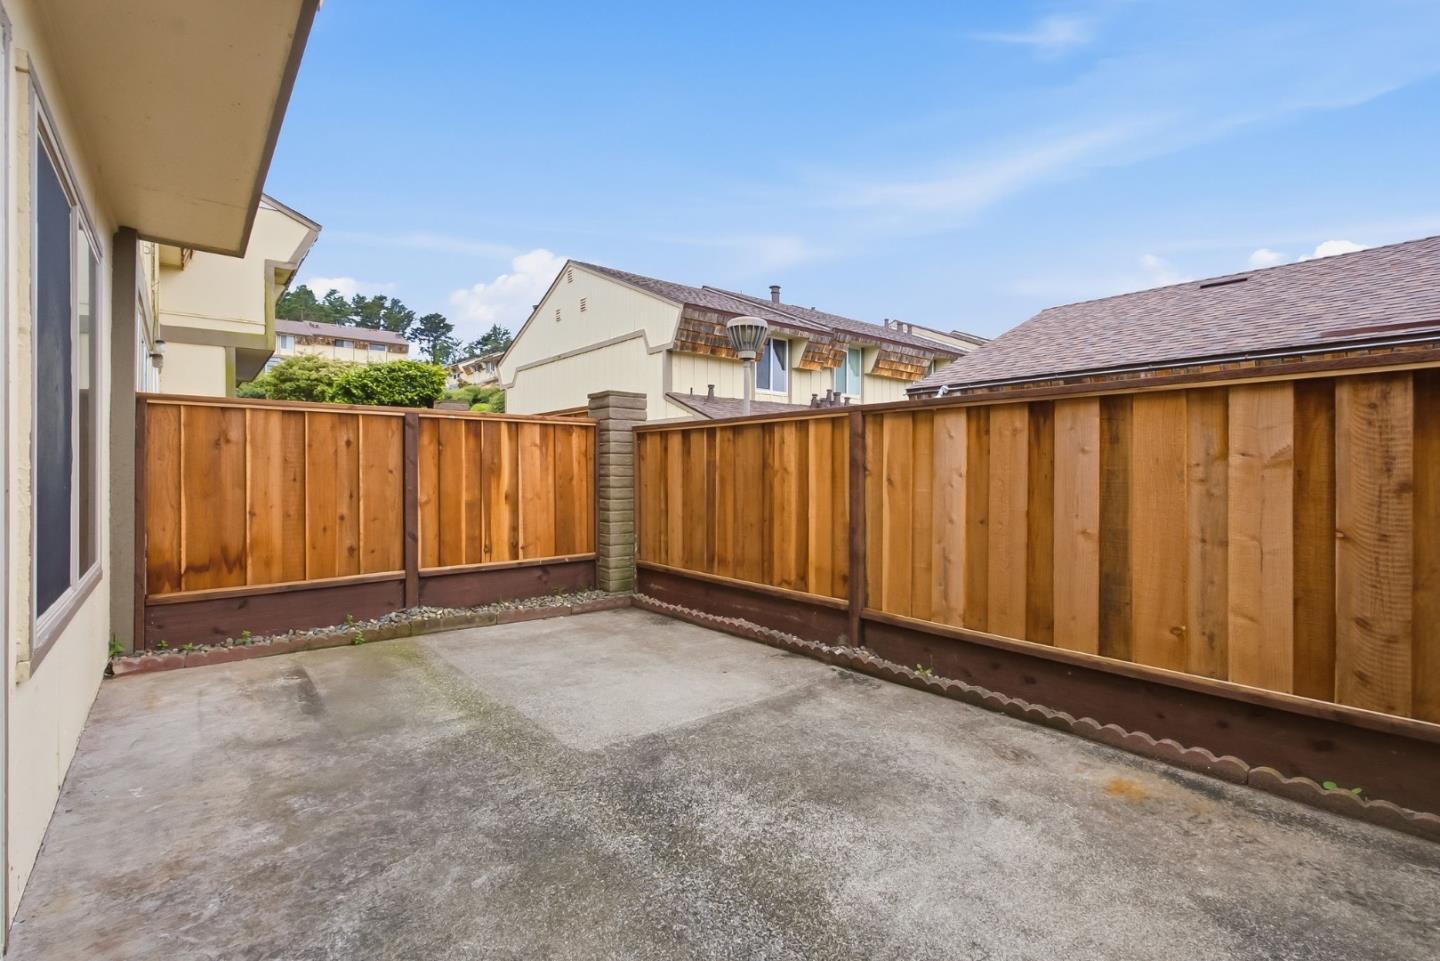
Concrete patio enclosed by a tall wooden privacy fence beside the home.
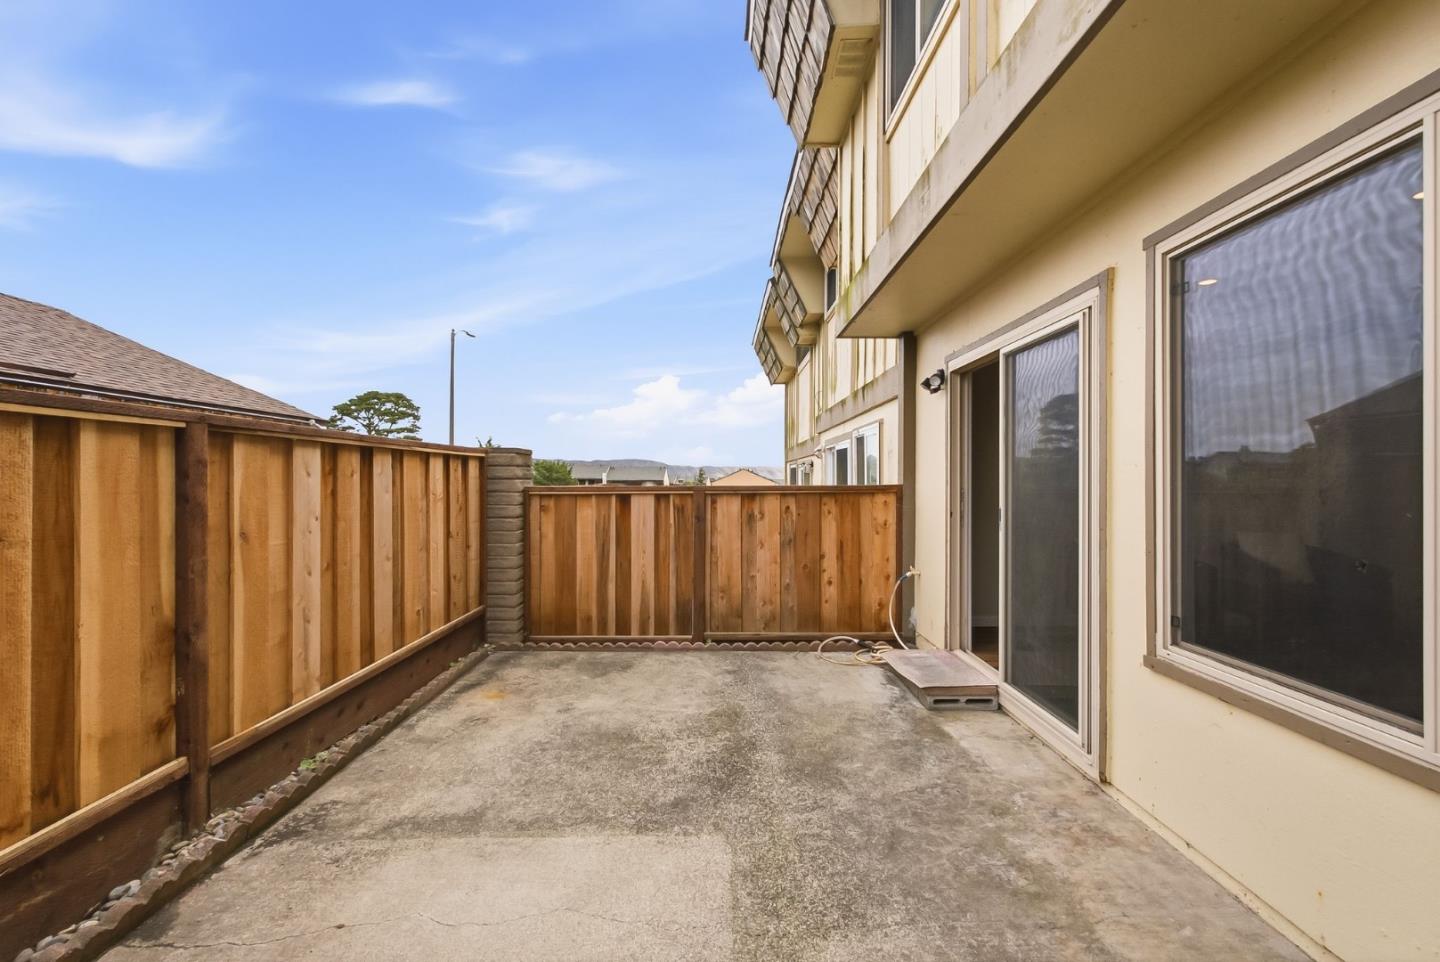
Concrete patio beside the home, enclosed by wooden privacy fencing and accessed through sliding glass doors.
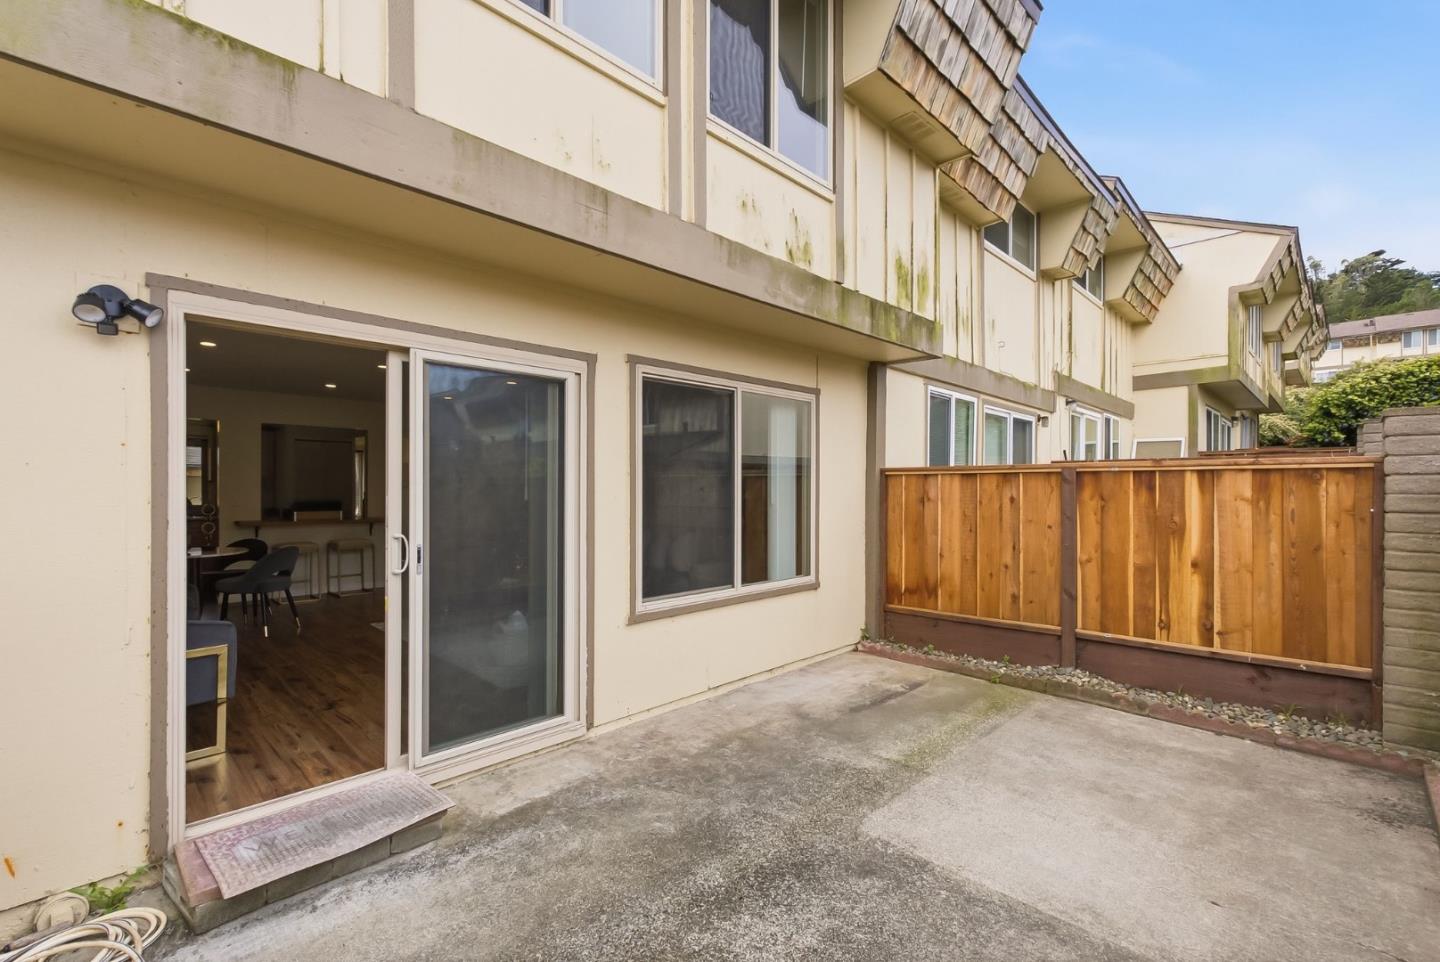
Concrete patio beside a beige residence, enclosed by a wooden privacy fence.
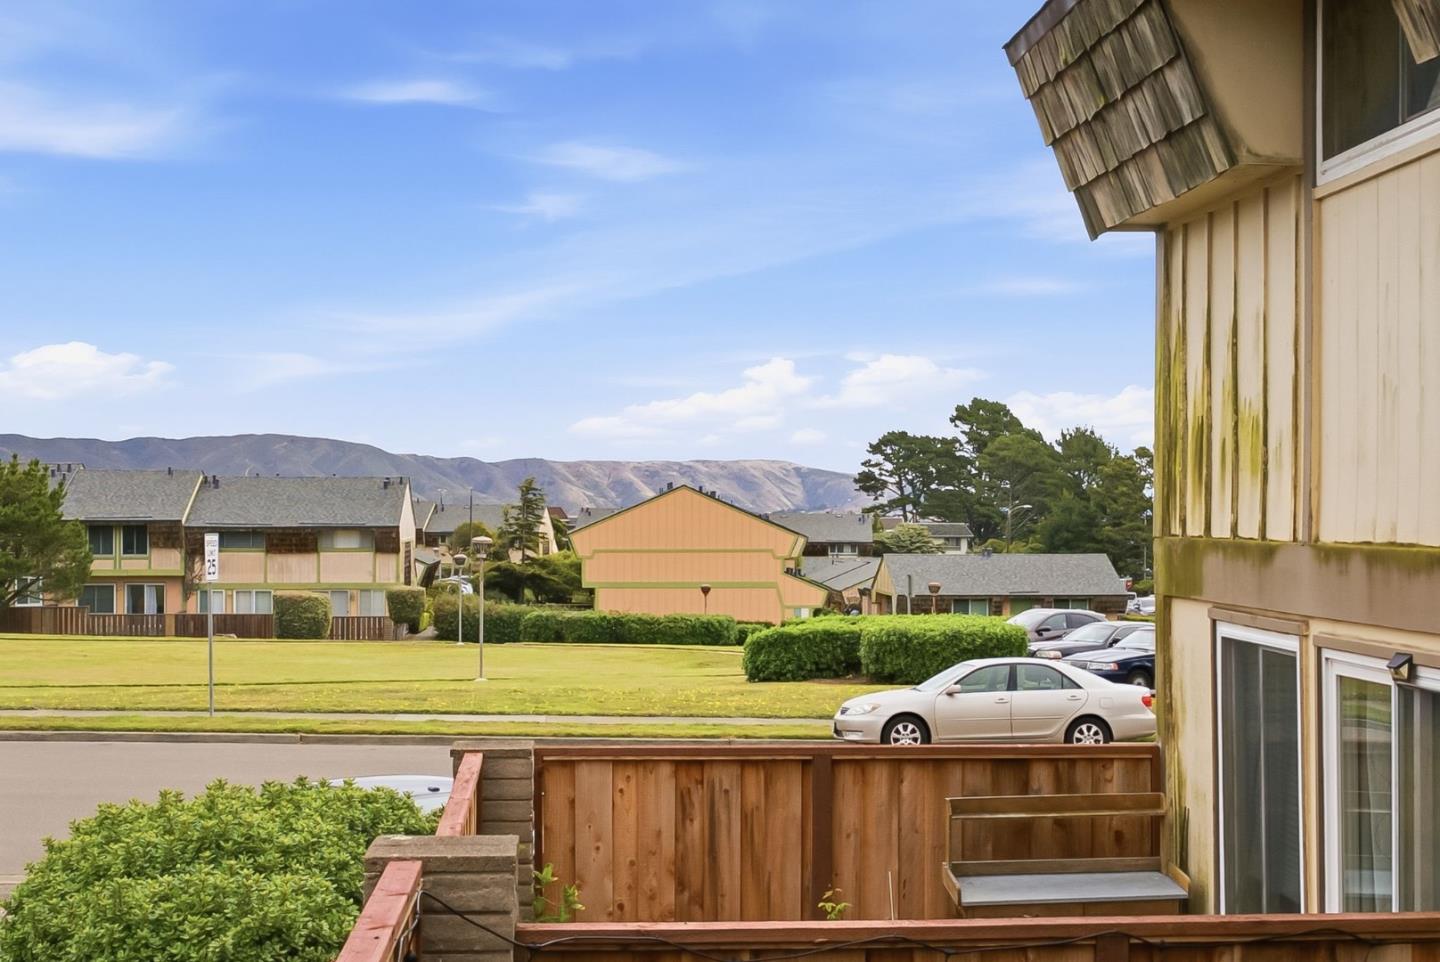
Patio view across the neighborhood toward distant mountains, framed by the home’s exterior and wooden railing.
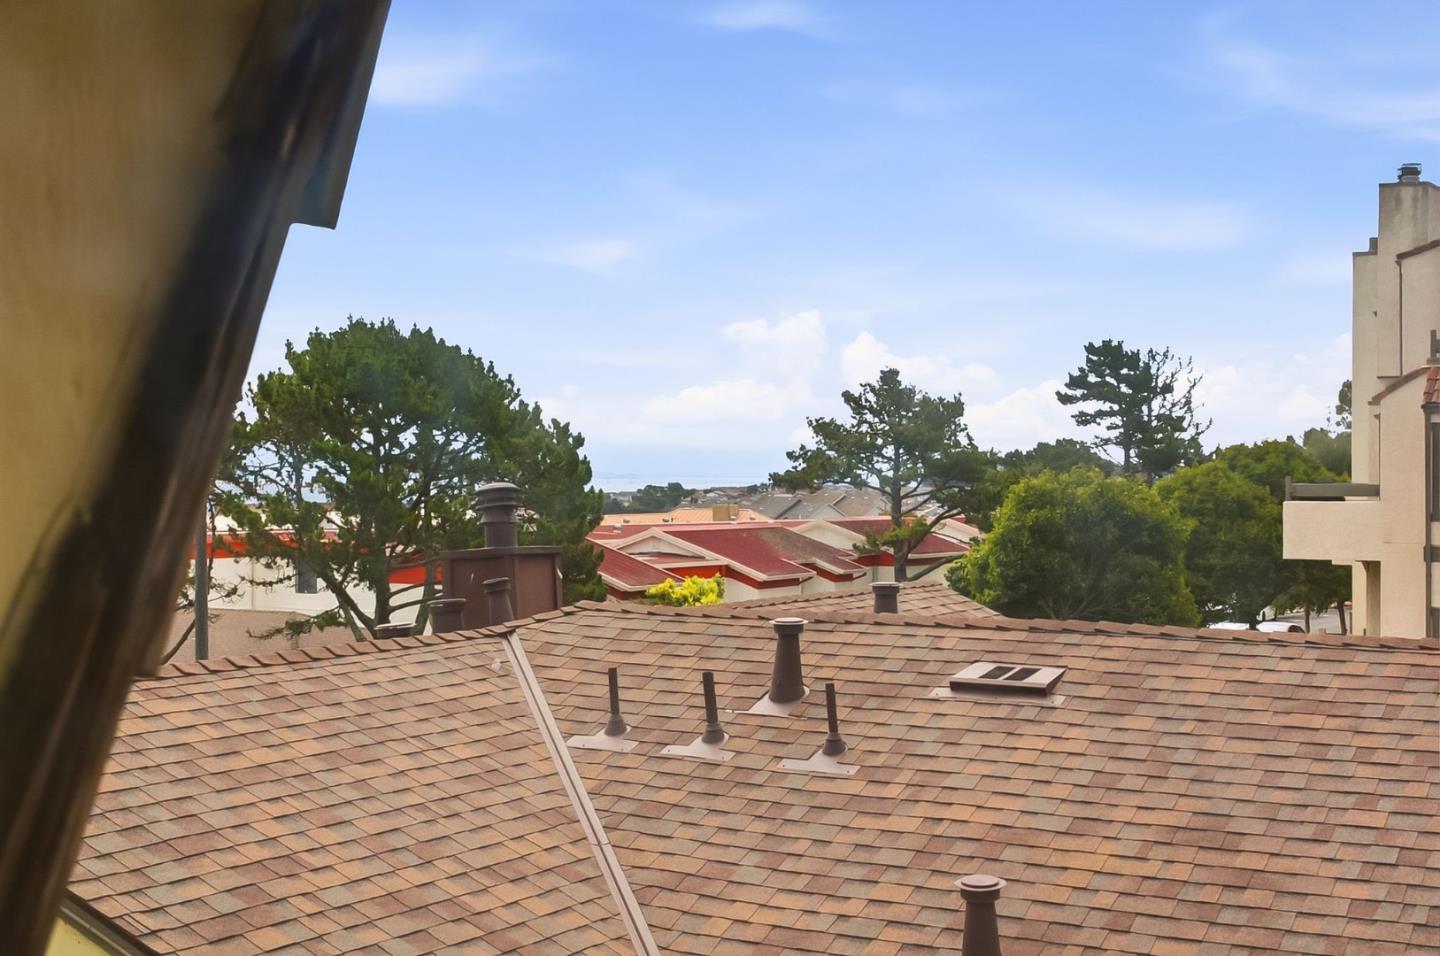
View over a shingled roof toward trees, neighboring buildings, and distant water.
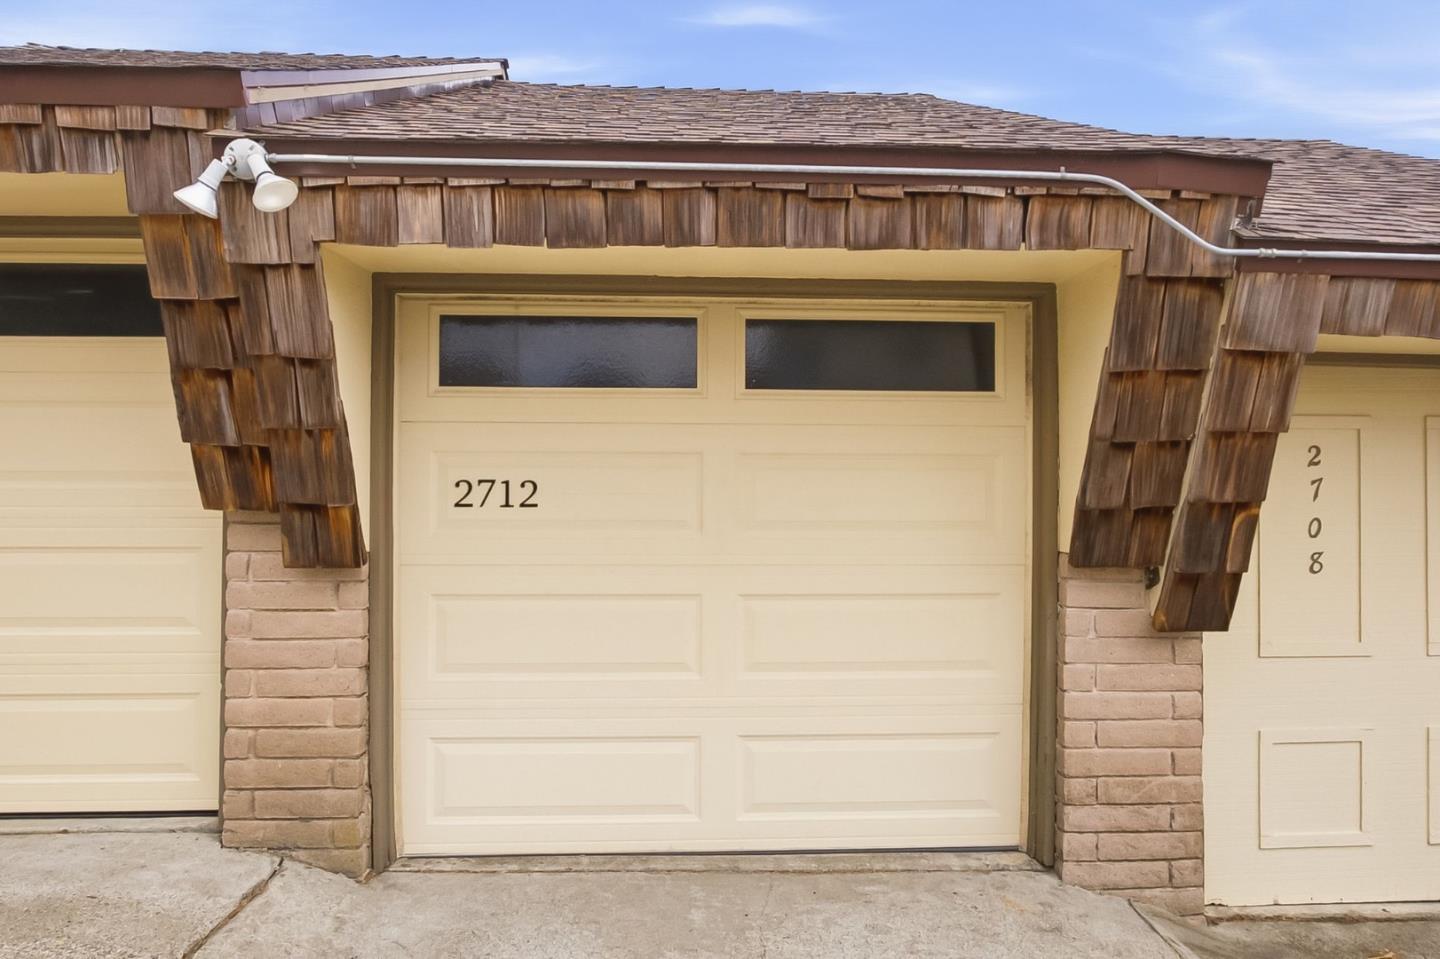
House exterior with cream garage doors, wood-shingle trim, and address 2712.
VIEW PHOTOS
Listed by Clearstory Real Estate, David Healey, Listing Contact: 415-269-8188
$849,999

2712 Meath Drive

3 Beds 2 Baths 1,200 Sq.Ft.

Description

Located in South San Francisco's Braewood Westborough Community, this rarely available 3-bedroom, 1.5-bath townhome offers 1,200 square feet of comfortable living space. The kitchen features granite countertops, a gas oven range with hood, dishwasher, and refrigerator, ideal for everyday cooking and meal prep. Flooring throughout combines carpet and laminate, providing a mix of comfort and easy maintenance. Laundry is conveniently located inside the home and includes a washer and dryer. The dining area is integrated into the living room, and the bathrooms include a half bath on the ground floor and a full bath upstairs with a shower over tub. The property includes a one-car garage and driveway. On a clear day you can see the San Francisco Bay and the San Mateo Bridge from the master bedroom!

Share Property

Location

2712 Meath DR, South San Francisco, CA 94080

Status

Pending

Date Sold

August 14, 2026
David Healey

David Healey

TITLE

Founder, Realtor®

Property Amenities

Interior
Laundry room Inside
Appliances Dishwasher, Hood Over Range, Oven Range Gas, Refrigerator, Washer Dryer
Flooring Carpet, Laminate, Tile
Total Bedrooms: 3
Half Bathrooms: 1
Full Bathrooms: 1
Area & Lot
Total area 1,200 Sq.Ft.
Living area 1,200 Sq.Ft.
MLS® ID ML82051980
Year Built 1973
School District SouthSanFranciscoUnified
Type Townhouse
Status Pending
Exterior
Stories 2
Air conditioning None
Heat type Central Forced Air_Gas
Water Source Public
Garage Space 1.0
Sewer Public Sewer
Parking Detached, Off_Street Parking
Roof Composition, Shingle
Utilities Public Utilities, Water Public
Finance
Sales Price $849,999
HOA Fees $450 monthly
Attached cream-colored townhomes with brown shingle details and landscaped entry paths.

Schedule a Showing

We would love to show you our beautiful property. Please select your preferred date and time below. An agent will be in touch shortly to confirm your appointment.

Schedule a Showing

We would love to show you our beautiful property. Please select your preferred date and time below. An agent will be in touch shortly to confirm your appointment.
Thank you for your interest in 2712 Meath DR, South San Francisco, CA 94080. We are reviewing your request and will be in touch shortly!

South San Francisco

Let's Talk

You’ve got questions and we can’t wait to answer them.