Property photo 1
Property photo 2
Property photo 3
Property photo 4
Property photo 5
Listed by Cherie Miller & Associates, Paul Karr, Paul Karr Listing Contact: [email protected]
3 Beds
2 Baths
1,632 sqft

$459,900

57440 Airway CT, Yucca Valley CA, 92284

Price per sqft$281.80
Built in1986
Property size1,632 sqft
Property typeResidential

Overview

Active

Listed Sep 30, 2026

Updated 5 days ago

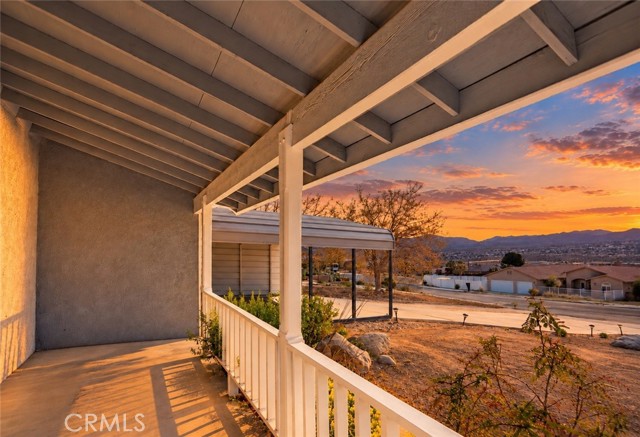
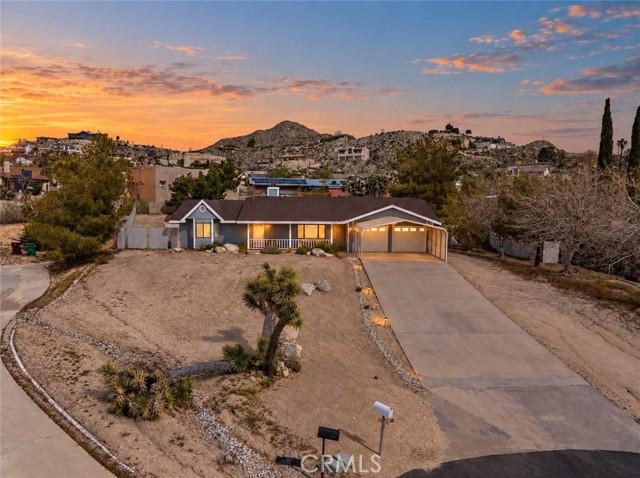
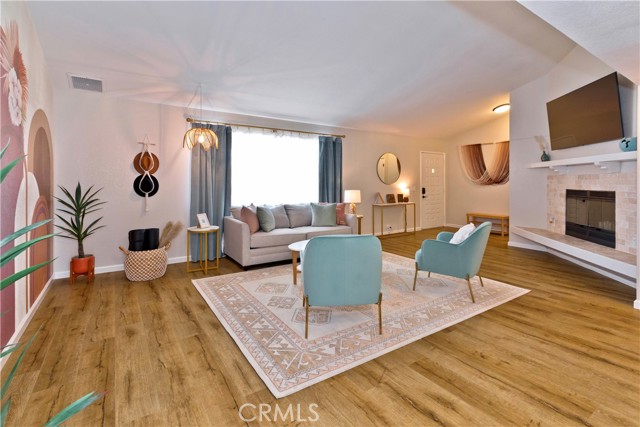
Gorgeous 3 Bedroom, 2 Bathroom Home with Views in One of the Most Coveted Areas of the Hi-Desert. Located on a cul-de-sac in the highly sought-after Western Hills Estates area of Yucca Valley and renovated with beautiful finishes, this wonderful home is sure to please. As you drive through the neighborhood, you'll realize why this area is so popular, passing by well-cared-for homes surrounded by stunning views of boulders and mountains in the background. Pulling into the ½-acre lot, you’ll notice a chic blue façade with white trim, a double garage door, and mature Joshua trees. A covered patio welcomes you as you stop to admire the phenomenal views of the cityscapes along with the majestic mountains. Stepping through the front door, you’ll find a character-driven floor plan featuring a stunning hand-painted mural, stylish wood laminate flooring, a tasteful color scheme, decorative shelving accents, and a beautiful fireplace that ties it all together. Designed with entertaining in mind, the upgraded and fully equipped kitchen is spacious, inviting, and stylish. It comes equipped with quartz countertops, tasteful kitchen cabinets, and stainless steel oven and dishwasher! Just off the kitchen is the large dining room, which could easily be utilized as a den. Each guest bedroom has p

$3,060/mo

Est. mortgage payment based on a $459,900 home price.

All estimates are provided by Luxury Presence for informational purposes only. Actual amounts may vary.

Additional information

MLS® ID
CRJT26212749

Interior Features

Bedrooms
3
Bathrooms
2
Fireplace
Yes
Cooling
Yes
Heating
Yes
Basement
No

Exterior Features

Lot Size
0.5 Acres

Other Property Details

Garage
Yes
View
Yes
MLS provider logo

Listed by Cherie Miller & Associates, Paul Karr DRE:01850796, Paul Karr
Listing Contact: [email protected] 

All information deemed reliable but not guaranteed and should be independently verified. All properties are subject to prior sale, change or withdrawal. Neither listing broker(s) nor Clearstory Real Estate shall be responsible for any typographical errors, misinformation, misprints and shall be held totally harmless.

The data relating to real estate for sale on this website comes in part from the Internet Data Exchange program of the MLS Listings, Inc. MLS system. Real estate listings held by brokerage firms other than Clearstory Real Estate are marked with the Internet Data Exchange icon (a stylized house inside a circle) and detailed information about them includes the names of the listing brokers and listing agents.

©2026 MLS Listings, Inc. All rights reserved. 2026

Data last updated 4:50 AM UTC, 10/2/2026


Powered by Luxury Presence
